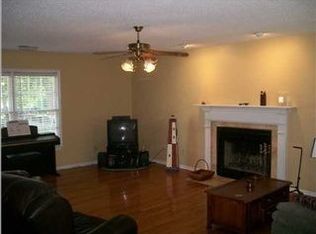
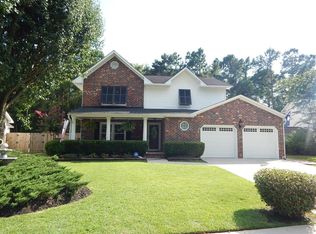
If you are looking for a life of sweet tea sippin' and front porch living on a quarter-acre corner lot, welcome home to 353 Courtney Round in the established, NON-HOA community of Sangaree in Summerville. As you arrive, you are immediately greeted by quintessential Southern charm, where blooming azaleas, magnolias, crepe myrtles, and grand oaks frame a classic wraparound porch complete with a swing, inviting you to slow down and stay awhile. Step inside and into the foyer, where soaring vaulted ceilings, a freshly painted interior, and brand new LVP flooring set the tone for the home. Just off the foyer, the powder room has been thoughtfully remodeled with updated flooring and modern light fixtures. As you continue in, the living room truly takes your breath away with its expansive layouand stunning two-story ceilings, creating a light-filled and airy space. This area flows seamlessly into the dining room, making it ideal for entertaining, while the wood-burning fireplace offers the perfect setting to gather and cozy up on cooler evenings. The fully remodeled kitchen is both stylish and functional, featuring new cabinetry, updated hardware, a new sink, modern lighting, and beautiful granite countertops. Whether you are hosting or enjoying a quiet night in, there is ample space to cook, gather, and connect, along with a charming breakfast nook for easy mornings. The laundry room is conveniently located just off the kitchen and includes a brand new washer, with both washer and dryer conveying, along with a newly installed water heater. The oversized two-car garage offers plenty of room not only for parking but also for storage or a workshop, and has been recently drywalled, ready for its next owner to personalize. Upstairs, you will find all three bedrooms, including a spacious primary suite that feels like a true retreat, complete with a large walk-in closet and enough room for a sitting area. The en-suite bath offers a relaxing escape with a sit-down vanity and an oversized soaking tub and shower combination. The two additional bedrooms are both generously sized, each with ample closet space, and share a well-appointed full bathroom. Step back outside and prepare to be wowed by the fully fenced, expansive backyard. The freshly painted deck is the perfect place for grilling, entertaining, or dining al fresco, while the additional features, including a tool shed and trellis that convey, add both charm and functionality. This outdoor space is truly an extension of the home, designed for relaxing evenings and making memories. Located just off I-26 and Main Street, Sangaree offers the convenience of being just minutes from everything. Enjoy all that Nexton has to offer, without the HOA, just five minutes away, and find yourself in Historic Downtown Summerville in under ten minutes. This is where comfort, charm, and convenience come together...welcome to the sweet life.
Closed
Zillow last checked:
Listing updated:
Bought with:
Jeff Cook Real Estate LPT Realty
Source: CTMLS,MLS#: 26012317
Price history
| Date | Event | Price |
|---|---|---|
| 6/18/2026 | Sold | $353,750+1.1%$189/sqft |
Source:  CTMLS #26012317 Report a problem CTMLS #26012317 Report a problem | ||
| 4/30/2026 | Listed for sale | $350,000+77.2%$187/sqft |
Source: CTMLS #26012317 Report a problem | ||
| 4/14/2017 | Sold | $197,500-2.9%$106/sqft |
Source: CTMLS #17000662 Report a problem | ||
| 2/27/2017 | Pending sale | $203,500$109/sqft |
Source: AgentOwned Premiere Group #17000662 Report a problem | ||
| 2/19/2017 | Price change | $203,500-3.1%$109/sqft |
Source: AgentOwned Premiere Group #17000662 Report a problem | ||
| 2/6/2017 | Price change | $209,998-4.1%$112/sqft |
Source: AgentOwned Premiere Group #17000662 Report a problem | ||
| 1/15/2017 | Price change | $219,000-5.2%$117/sqft |
Source: AgentOwned Premiere Group #17000662 Report a problem | ||
| 1/10/2017 | Listed for sale | $231,000+29.1%$124/sqft |
Source: AgentOwned Premiere Group #17000662 Report a problem | ||
| 1/22/2012 | Listing removed | $1,200$1/sqft |
Source: The AgentOwned Realty Company #1128821 Report a problem | ||
| 1/1/2012 | Listed for rent | $1,200$1/sqft |
Source: The AgentOwned Realty Company #1128821 Report a problem | ||
| 6/25/2010 | Listing removed | $179,000$96/sqft |
Source: CENTURY 21 Properties Plus, Inc #1005060 Report a problem | ||
| 2/25/2010 | Listed for sale | $179,000$96/sqft |
Source: Century 21 Properties Plus, Inc #1005060 Report a problem | ||
Nearby homes
Get a cash offer in 3 minutes
Find out how much your home could sell for in as little as 3 minutes with a no-obligation cash offer.
Estimated market value
$354,700
