Skip main navigation
Closed
  • $340,000

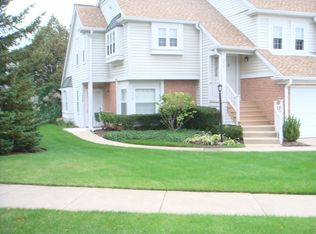
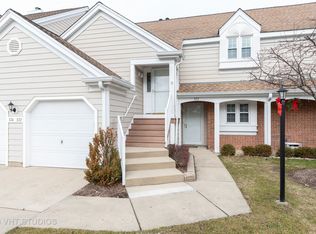
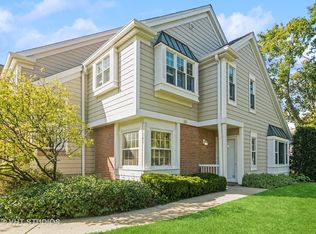
    353 Covington Ter, Buffalo Grove, IL 60089

    3beds
    1,300sqft
    Townhouse, Single Family Residence
    Built in 1986
    -- sqft lot
    $340,200 Zestimate®
    $262/sqft
    $2,721 Estimated rent

    Home value

    $340,200

    $310,000 - $374,000

    $2,721/mo

    Zestimate® history
    Loading
    Loading...

    Owner options

    List your home for rent

    $2,721/mo

    Rent Zestimate®

    Find your next renter with Zillow Rental Manager. Plus, with online applications, you can quickly screen prospective tenants – for free.

    Learn more

    $2,721/mo

    Rent Zestimate®

    Refinance and save

    $2,831/mo

    Est. payment

    Refinancing to a lower rate could help reduce your monthly payments and save thousands over the life of the loan.

    See today's rates

    $2,831/mo

    Est. payment

    Explore your selling options

    Work with a Zillow partner agent

    Leverage their expertise and Zillow's premium Showcase listings to get your home seen by more buyers.

    Get started

    List with your own agent

    Get your home in front of millions of buyers by listing it on Zillow.

    Learn how to do it

    Sell it yourself

    Take full control of how buyers see your home on Zillow by listing For Sale by Owner (FSBO).

    List your home

    What's special

    Recently updated fireplaceModern cabinetryBacking to single-family homesPeaceful viewsMovable islandOpen layoutInviting open layout
    Nestled in a sought-after community and backing to single-family homes, this rarely available 3-bedroom, 2-bath home offers space, privacy, and an inviting open layout. Hardwood floors welcome you into a bright living room featuring soaring cathedral ceilings, skylights, a recently updated fireplace, and oversized sliding doors that fill the space with natural light while overlooking peaceful views. The kitchen was completely renovated in 2019 and serves as the heart of the home, offering modern cabinetry, updated countertops, newer appliances, and a movable island that will remain with the home. The open layout makes it easy to stay connected whether you're preparing dinner, entertaining guests, or simply enjoying everyday life. The spacious primary suite offers two walk-in closets with custom organizers and a private bath. A closet was added to the third room, creating a true 3-bedroom layout that provides flexibility for guests, family, or a home office. Both upstairs bedrooms feature newer carpeting, while thoughtful updates throughout the home create a move-in-ready experience. Recent improvements include a furnace, water heater, washer, dryer, and kitchen appliances all replaced in 2019, along with a new air conditioning system installed in 2023. Nearly all windows have been replaced, adding efficiency and peace of mind for years to come. Complete with a one-car garage and located just minutes from shopping, restaurants, parks, schools, and major commuter routes, this home offers comfortable living in a location that makes everyday life easy.

    Zillow last checked:

    Listing updated:

    Listed by:

    Julia Alexander 847-322-0504,

    Keller Williams North Shore West

    Bought with:

    Aleks Yakovenko

    Coldwell Banker Realty

    Source: MRED as distributed by MLS GRID,MLS#: 12757474MLS Logo

    Facts & features

    Interior

    Bedrooms & bathrooms
    • Bedrooms: 3
    • Bathrooms: 2
    • Full bathrooms: 2
    Rooms
    • Room types: No additional rooms
    Primary bedroom
    • Features: Flooring (Carpet), Bathroom (Full)
    • Level: Second
    • Area: 204 Square Feet
    • Dimensions: 17X12
    Bedroom 2
    • Features: Flooring (Carpet)
    • Level: Second
    • Area: 132 Square Feet
    • Dimensions: 12X11
    Bedroom 3
    • Features: Flooring (Carpet)
    • Level: Second
    • Area: 100 Square Feet
    • Dimensions: 10X10
    Dining room
    • Features: Flooring (Hardwood)
    • Level: Second
    • Area: 120 Square Feet
    • Dimensions: 12X10
    Kitchen
    • Features: Kitchen (Eating Area-Table Space), Flooring (Hardwood)
    • Level: Second
    • Area: 121 Square Feet
    • Dimensions: 11X11
    Laundry
    • Features: Flooring (Vinyl)
    • Level: Second
    • Area: 48 Square Feet
    • Dimensions: 8X6
    Living room
    • Features: Flooring (Hardwood)
    • Level: Second
    • Area: 234 Square Feet
    • Dimensions: 18X13
    Heating
    • Natural Gas, Forced Air
    Cooling
    • Central Air
    Appliances
    • Included: Range, Microwave, Dishwasher, Refrigerator, Dryer, Disposal
    • Laundry: Main Level, Washer Hookup, In Unit
    Features
    • Cathedral Ceiling(s), Walk-In Closet(s)
    • Flooring: Hardwood
    • Windows: Skylight(s)
    • Basement: None
    • Number of fireplaces: 1
    • Fireplace features: Wood Burning, Gas Starter, Living Room
    • Common walls with other units/homes: End Unit
    Interior area
    • Total structure area: 1,300
    • Total interior livable area: 1,300 sqft

    Property

    Parking
    • Total spaces: 3
    • Parking features: Concrete, Yes, Garage Owned, Attached, Driveway, Owned, Garage
    • Attached garage spaces: 1
    • Has uncovered spaces: Yes
    Accessibility
    • Accessibility features: No Disability Access
    Features
    • Exterior features: Balcony
    Lot
    • Features: Wooded, Mature Trees
    Details
    • Parcel number: 03082010381021
    • Special conditions: None
    • Other equipment: Ceiling Fan(s)

    Construction

    Type & style
    • Home type: Townhouse
    • Property subtype: Townhouse, Single Family Residence
    Materials
    • Vinyl Siding, Brick
    • Foundation: Concrete Perimeter
    • Roof: Asphalt
    Condition
    • New construction: No
    • Year built: 1986
    Details
    • Builder model: COVINGTON

    Utilities & green energy

    • Sewer: Public Sewer
    • Water: Lake Michigan

    Community & HOA

    Community
    • Security: Carbon Monoxide Detector(s)
    • Subdivision: Covington Manor
    HOA
    • Has HOA: Yes
    • Services included: Water, Insurance, Lawn Care, Snow Removal
    • HOA fee: $311 monthly
    Location
    • Region: Buffalo Grove

    Financial & listing details

    • Price per square foot: $262/sqft
    • Tax assessed value: $238,980
    • Annual tax amount: $6,849
    • Date on market: 9/11/2026
    • Listing terms: Conventional
    • Ownership: Condo

    Price history

    DateEventPrice
    10/16/2026Sold$340,000+1.5%$262/sqft
    Source: MRED as distributed by MLS GRID #12757474 Report a problem
    9/16/2026Contingent$335,000$258/sqft
    Source: MRED as distributed by MLS GRID #12757474 Report a problem
    9/11/2026Listed for sale$335,000$258/sqft
    Source: MRED as distributed by MLS GRID #12757474 Report a problem
    9/11/2026Listing removed$335,000$258/sqft
    Source: MRED as distributed by MLS GRID #12675405 Report a problem
    9/4/2026Contingent$335,000$258/sqft
    Source: MRED as distributed by MLS GRID #12675405 Report a problem
    8/29/2026Listed for sale$335,000$258/sqft
    Source: MRED as distributed by MLS GRID #12675405 Report a problem
    8/17/2026Contingent$335,000$258/sqft
    Source: MRED as distributed by MLS GRID #12675405 Report a problem
    8/13/2026Listed for sale$335,000+45.7%$258/sqft
    Source: MRED as distributed by MLS GRID #12675405 Report a problem
    6/21/2019Sold$230,000-2.1%$177/sqft
    Source: MRED as distributed by MLS GRID #10384515 Report a problem
    5/21/2019Pending sale$235,000$181/sqft
    Source: RE/MAX Unlimited Northwest #10384515 Report a problem
    5/18/2019Listed for sale$235,000-9.6%$181/sqft
    Source: RE/MAX Unlimited Northwest #10384515 Report a problem
    5/18/2005Sold$260,000+35.1%$200/sqft
    Source: Public Record Report a problem
    3/15/2001Sold$192,500$148/sqft
    Source: Public Record Report a problem

    Public tax history

    YearProperty taxesTax assessment
    2024$6,850 +4%$23,898 +0%
    2023$6,587 +4.5%$23,896
    2022$6,305 +15.2%$23,896 +27%
    2021$5,472 +1.3%$18,819
    2020$5,404 0%$18,819 -9.9%
    2019$5,406 +26.2%$20,888 +31.6%
    2018$4,283 +1.4%$15,873
    2017$4,225 +0.6%$15,873
    2016$4,201 +5.3%$15,873 +10.5%
    2015$3,988 +1.2%$14,362
    2014$3,940 +8.7%$14,362
    2013$3,624 +11.3%$14,362 +4.9%
    2012$3,254 -21.4%$13,697 -19.7%
    2011$4,140 -15.3%$17,052 -14.2%
    2010$4,888 -13.4%$19,866 -13.8%
    2009$5,641 +1.7%$23,040 -11.6%
    2008$5,548 -2.5%$26,078 -4.7%
    2007$5,693 +30.8%$27,356 +36.8%
    2006$4,353 +0.8%$19,994
    2005$4,318 +4.8%$19,994
    2004$4,118 +20.1%$19,994 +24.3%
    2003$3,430 +11.2%$16,081
    2002$3,084 +24.1%$16,081
    2001$2,484 +2.7%$16,081 +6.5%
    2000$2,419 +2.5%$15,106
    1999$2,360 $15,106
    Find assessor info on the county website

    Neighborhood: 60089

    Nearby schools

    GreatSchools rating
    Schools provided by the listing agent
    • Elementary: J W Riley Elementary School
    • Middle: Jack London Middle School
    • High: Buffalo Grove High School
    • District: 21

    Source: MRED as distributed by MLS GRID. This data may not be complete. We recommend contacting the local school district to confirm school assignments for this home.

    Get a cash offer in 3 minutes
    Find out how much your home could sell for in as little as 3 minutes with a no-obligation cash offer.
    Estimated market value

    $340,200

    Get a cash offer in 3 minutes
    Find out how much your home could sell for in as little as 3 minutes with a no-obligation cash offer.
    Estimated market value

    $340,200