Back to ACTIVE and price reduction! Welcome to this exquisite single-family home nestled in the sought-after Tanyard Cove North neighborhood, renowned for its water-oriented charm and community amenities. This stunning residence offers a harmonious blend of elegance and comfort, beginning with a versatile main-level bedroom and a beautifully appointed bathroom featuring a walk-in shower for ultimate convenience. The heart of the home is the gourmet kitchen, a chef's dream, boasting top-of-the-line cabinetry, a spacious center island, luxurious granite countertops, and high-end stainless steel appliances including a double oven. Whether you're preparing a casual meal or hosting a grand gathering, this kitchen provides both style and functionality. Step outside onto the inviting covered porch, perfect for relaxing or entertaining, and enjoy the tranquility of the serene backyard. This outdoor space offers a peaceful retreat for unwinding after a busy day or enjoying weekend gatherings. As part of the vibrant Tanyard Cove community, you'll have access to an array of exceptional amenities, including a sparkling pool, a modern clubhouse, a well-equipped fitness center, and a dog park. Explore scenic trails, or take advantage of the private marina with available boat slips and storage, making water adventures just moments away. Experience the best of both comfort and convenience in this beautiful home, where every detail has been thoughtfully designed to enhance your lifestyle.
Sold for $675,000
$675,000
353 Daleview Dr, Glen Burnie, MD 21060
5beds
2,351sqft
Single Family Residence
Built in 2017
6,276 Square Feet Lot
$678,200 Zestimate®
$287/sqft
$3,399 Estimated rent
Home value
$678,200
$644,000 - $712,000
$3,399/mo
Zestimate® history
Owner options
List your home for rent
$3,399/mo
Rent Zestimate®
Find your next renter with Zillow Rental Manager. Plus, with online applications, you can quickly screen prospective tenants – for free.
$3,399/mo
Rent Zestimate®
Refinance and save
$4,224/mo
Est. payment
Refinancing to a lower rate could help reduce your monthly payments and save thousands over the life of the loan.
$4,224/mo
Est. payment
Explore your selling options
Work with a Zillow partner agent
Leverage their expertise and Zillow's premium Showcase listings to get your home seen by more buyers.
Get startedList with your own agent
Get your home in front of millions of buyers by listing it on Zillow.
Learn how to do itSell it yourself
Take full control of how buyers see your home on Zillow by listing For Sale by Owner (FSBO).
List your homeWhat's special
Serene backyardWalk-in showerTop-of-the-line cabinetryPeaceful retreatGourmet kitchenSpacious center islandHigh-end stainless steel appliances
Zillow last checked:
Listing updated:
Listed by:
Megan Burke 443-591-8427,
Keller Williams Flagship,
Listing Team: The Reynolds|fettig Group, Co-Listing Team: The Reynolds|fettig Group,Co-Listing Agent: Peter A Fettig Jr. 202-870-2679,
Keller Williams Flagship
Bought with:
Bob Chew, 0225277244
Berkshire Hathaway HomeServices PenFed Realty
Christina Catlett, 5013742
Berkshire Hathaway HomeServices PenFed Realty
Source: Bright MLS,MLS#: MDAA2093576
Facts & features
Interior
Bedrooms & bathrooms
- Bedrooms: 5
- Bathrooms: 3
- Full bathrooms: 3
- Main level bathrooms: 1
- Main level bedrooms: 1
Rooms
- Room types: Primary Bedroom, Bedroom 2, Bedroom 3, Bedroom 4, Bedroom 5, Kitchen, Family Room, Basement, Bathroom 2, Bathroom 3, Primary Bathroom
Basement
- Area: 0
Heating
- Central, Natural Gas
Cooling
- Central Air, Ceiling Fan(s), Electric
Appliances
- Included: Stainless Steel Appliance(s), Refrigerator, Ice Maker, Double Oven, Oven, Down Draft, Dishwasher, Disposal, Washer, Dryer, Gas Water Heater
- Laundry: Upper Level, Washer In Unit, Dryer In Unit
Features
- Attic, Ceiling Fan(s), Combination Kitchen/Dining, Entry Level Bedroom, Family Room Off Kitchen, Open Floorplan, Kitchen - Gourmet, Kitchen Island, Primary Bath(s), Pantry, Recessed Lighting, Soaking Tub, Walk-In Closet(s), Upgraded Countertops, Dry Wall, 9'+ Ceilings
- Flooring: Hardwood, Carpet, Ceramic Tile, Wood
- Windows: Double Pane Windows, Palladian, Vinyl Clad
- Basement: Full
- Has fireplace: No
Interior area
- Total structure area: 2,351
- Total interior livable area: 2,351 sqft
- Finished area above ground: 2,351
- Finished area below ground: 0
Property
Parking
- Total spaces: 2
- Parking features: Garage Faces Front, Garage Door Opener, Driveway, Attached
- Attached garage spaces: 2
- Has uncovered spaces: Yes
Accessibility
- Accessibility features: None
Features
- Levels: Three
- Stories: 3
- Patio & porch: Porch
- Exterior features: Sidewalks, Street Lights
- Pool features: Community
- Fencing: Full
- Has view: Yes
- View description: Trees/Woods
- Waterfront features: Canoe/Kayak, Private Access, Waterski/Wakeboard
- Body of water: Marley Creek
Lot
- Size: 6,276 Square Feet
- Features: Backs to Trees
Details
- Additional structures: Above Grade, Below Grade
- Parcel number: 020386290241651
- Zoning: R10
- Special conditions: Standard,Third Party Approval
Construction
Type & style
- Home type: SingleFamily
- Architectural style: Colonial
- Property subtype: Single Family Residence
Materials
- Stone, Vinyl Siding
- Foundation: Permanent, Concrete Perimeter
- Roof: Architectural Shingle
Condition
- New construction: No
- Year built: 2017
Utilities & green energy
- Sewer: Public Sewer
- Water: Public
- Utilities for property: Underground Utilities
Community & HOA
Community
- Features: Pool
- Subdivision: Tanyard Cove North
HOA
- Has HOA: Yes
- Amenities included: Clubhouse, Common Grounds, Fitness Center, Jogging Path, Party Room, Pier/Dock, Pool, Tot Lots/Playground, Water/Lake Privileges
- Services included: Common Area Maintenance, Management, Pier/Dock Maintenance, Recreation Facility, Reserve Funds
- HOA fee: $130 monthly
- HOA name: TANYARD COVE NORTH HOA
Location
- Region: Glen Burnie
Financial & listing details
- Price per square foot: $287/sqft
- Tax assessed value: $466,400
- Annual tax amount: $5,487
- Date on market: 9/8/2024
- Listing agreement: Exclusive Right To Sell
- Listing terms: Conventional,FHA,VA Loan
- Exclusions: Washer & Dryer, Ring Cameras, Japanese Maple In Backyard
- Ownership: Fee Simple
Price history
| Date | Event | Price |
|---|---|---|
| 5/22/2026 | Listing removed | $1,800$1/sqft |
Source: Bright MLS #MDAA2137362 Report a problem | ||
| 2/23/2026 | Listed for rent | $1,800-35.7%$1/sqft |
Source: Bright MLS #MDAA2137362 Report a problem | ||
| 12/31/2024 | Sold | $675,000-0.7%$287/sqft |
Source:  Bright MLS #MDAA2093576 Report a problem Bright MLS #MDAA2093576 Report a problem | ||
| 11/9/2024 | Pending sale | $680,000$289/sqft |
Source: Bright MLS #MDAA2093576 Report a problem | ||
| 10/28/2024 | Contingent | $680,000$289/sqft |
Source: Bright MLS #MDAA2093576 Report a problem | ||
| 10/24/2024 | Price change | $680,000-0.7%$289/sqft |
Source: Bright MLS #MDAA2093576 Report a problem | ||
| 10/12/2024 | Listed for sale | $685,000$291/sqft |
Source: Bright MLS #MDAA2093576 Report a problem | ||
| 10/7/2024 | Pending sale | $685,000$291/sqft |
Source: Bright MLS #MDAA2093576 Report a problem | ||
| 9/17/2024 | Contingent | $685,000$291/sqft |
Source: Bright MLS #MDAA2093576 Report a problem | ||
| 9/8/2024 | Listed for sale | $685,000+21.2%$291/sqft |
Source: Bright MLS #MDAA2093576 Report a problem | ||
| 7/29/2021 | Sold | $565,000$240/sqft |
Source: Bright MLS #MDAA2005096 Report a problem | ||
| 7/27/2021 | Pending sale | $565,000+13%$240/sqft |
Source: Bright MLS #MDAA2005096 Report a problem | ||
| 4/30/2020 | Listing removed | $2,800$1/sqft |
Source: EXP Realty, LLC #MDAA422384 Report a problem | ||
| 2/13/2020 | Price change | $2,800-3.4%$1/sqft |
Source: EXP Realty, LLC #MDAA422384 Report a problem | ||
| 1/11/2020 | Listed for rent | $2,900$1/sqft |
Source: EXP Realty, LLC #MDAA422384 Report a problem | ||
| 1/10/2020 | Listed for sale | $499,900-9.6%$213/sqft |
Source: EXP Realty, LLC #MDAA422362 Report a problem | ||
| 10/30/2017 | Sold | $552,963+16.5%$235/sqft |
Source: Agent Provided Report a problem | ||
| 6/9/2017 | Sold | $474,484$202/sqft |
Source: Public Record Report a problem | ||
Public tax history
| Year | Property taxes | Tax assessment |
|---|---|---|
| 2025 | $5,811 +13.8% | $490,900 +5.3% |
| 2024 | $5,107 +5.8% | $466,400 +5.5% |
| 2023 | $4,826 +10.6% | $441,900 +5.9% |
| 2022 | $4,362 +0.5% | $417,400 +0.5% |
| 2021 | $4,340 +0.4% | $415,267 +0.5% |
| 2020 | $4,321 +0.4% | $413,133 +0.5% |
| 2019 | $4,303 +8.1% | $411,000 +4.7% |
| 2018 | $3,980 +989.7% | $392,500 +995.4% |
| 2017 | $365 | $35,833 +16.3% |
| 2016 | -- | $30,800 +9% |
| 2015 | -- | $28,267 |
Find assessor info on the county website
Neighborhood: 21060
Nearby homes
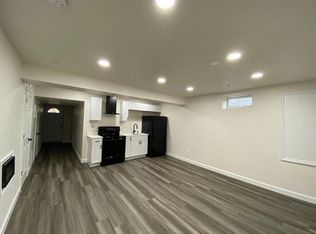
- $--2 bd1 ba800 sqft353 Daleview Dr #1, Glen Burnie, MD 21060Off Market
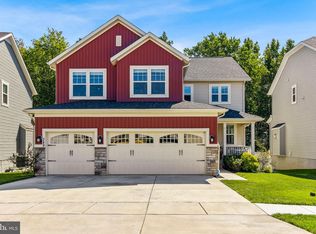
- $701,9004 bd3 ba3.7k sqft351 Daleview Dr, Glen Burnie, MD 21060Off Market
- $793,1005 bd4 ba5k sqft349 Daleview Dr, Glen Burnie, MD 21060Off Market
- $670,3004 bd3 ba2.6k sqft344 Daleview Dr, Glen Burnie, MD 21060Off Market
- $642,600-- bd2 ba2.8k sqft342 Daleview Dr, Glen Burnie, MD 21060Off Market
- $728,800-- bd2 ba2.4k sqft347 Daleview Dr, Glen Burnie, MD 21060Off Market
- $704,800-- bd2 ba2.8k sqft357 Daleview Dr, Glen Burnie, MD 21060Off Market
- $671,900-- bd3 ba2.5k sqft346 Daleview Dr, Glen Burnie, MD 21060Off Market
Nearby schools
GreatSchools rating
- 5/10Marley Elementary SchoolGrades: PK-5Distance: 3.3 mi
- 5/10Marley Middle SchoolGrades: 6-8Distance: 3 mi
- 4/10Glen Burnie High SchoolGrades: 9-12Distance: 3.4 mi
Schools provided by the listing agent
- High: Glen Burnie
- District: Anne Arundel County Public Schools
Source: Bright MLS. This data may not be complete. We recommend contacting the local school district to confirm school assignments for this home.
Get a cash offer in 3 minutes
Find out how much your home could sell for in as little as 3 minutes with a no-obligation cash offer.
Estimated market value
$678,200
Get a cash offer in 3 minutes
Find out how much your home could sell for in as little as 3 minutes with a no-obligation cash offer.
Estimated market value
$678,200
- Maryland
- Anne Arundel County
- Glen Burnie
- 21060
- 353 Daleview Dr
Nearby cities
Nearby zip codes
Other Glen Burnie Topics
