Newly renovated 3 bedroom, 2 full bath home in South Union Township. The home’s main level showcases a new kitchen with granite countertops, ceramic tile floor, and new appliances. Kitchen flows seamlessly into a bright open-concept living and dining area that includes a cozy foyer. You will also find a full bath with laundry all conveniently located on the main floor. The second floor has 3 bedrooms and another full bath.. A welcoming four-season room, complete with its own mini-split system, provides a comfortable space to relax year-round while taking in peaceful mountain views. The spacious deck overlooks a fenced backyard, ideal for outdoor enjoyment, entertaining, or everyday living. Recent upgrades including a new roof, siding, A/C, wiring, luxury vinyl flooring, and stylish tile enhance both the home’s appeal and functionality. A detached garage with a loft—already plumbed for a future bathroom—offers excellent potential for additional living space or storage. Ideally situated near Hatfield Elementary School, Uniontown Country Club, local shopping & dining, Hutchinson Park and the Sheepskin Trail. This move-in-ready home blends comfort, and convenience in a prime location.
Under contract
Price cut: $9K (8/18)
$199,999
353 Derrick Ave, Uniontown, PA 15401
3beds
1,500sqft
Single Family Residence
Built in 1935
8,276 Square Feet Lot
$200,200 Zestimate®
$133/sqft
$-- HOA
What's special
- 50 days
- 54
- 0
Likely to sell faster than
Zillow last checked:
Listing updated:
Listed by:
Billie Jo Yuhaniak 724-437-7100,
COLDWELL BANKER LAUREL RIDGE REALTY 724-437-7100
Source: WPMLS,MLS#: 1770204 Originating MLS: West Penn Multi-List
Originating MLS: West Penn Multi-ListFacts & features
Interior
Bedrooms & bathrooms
- Bedrooms: 3
- Bathrooms: 2
- Full bathrooms: 2
Heating
- Gas
Cooling
- Central Air
Appliances
- Included: Some Electric Appliances, Dishwasher, Microwave, Refrigerator, Stove
Features
- Flooring: Laminate, Tile, Carpet
- Has basement: Yes
Interior area
- Total structure area: 1,500
- Total interior livable area: 1,500 sqft
Video & virtual tour
Property
Parking
- Parking features: Detached, Garage, Off Street
- Has garage: Yes
Features
- Levels: Two
- Stories: 2
Lot
- Size: 8,276 Square Feet
- Dimensions: 0.19
Details
- Parcel number: 3412019003
Construction
Type & style
- Home type: SingleFamily
- Architectural style: Two Story
- Property subtype: Single Family Residence
Condition
- Resale
- Year built: 1935
Utilities & green energy
- Sewer: Public Sewer
- Water: Public
Community & HOA
Location
- Region: Uniontown
Financial & listing details
- Price per square foot: $133/sqft
- Tax assessed value: $65,110
- Annual tax amount: $1,969
- Date on market: 8/18/2026
Estimated market value
$200,200
$190,000 - $210,000
$1,273/mo
Price history
| Date | Event | Price |
|---|---|---|
| 8/22/2026 | Pending sale | $199,999$133/sqft |
Source:  WPMLS #1770204 Report a problem WPMLS #1770204 Report a problem | ||
| 8/18/2026 | Price change | $199,999-4.3%$133/sqft |
Source: WPMLS #1770204 Report a problem | ||
| 8/7/2026 | Price change | $209,000-7.1%$139/sqft |
Source: WPMLS #1764088 Report a problem | ||
| 7/20/2026 | Price change | $224,900-4.3%$150/sqft |
Source: WPMLS #1764088 Report a problem | ||
| 7/10/2026 | Listed for sale | $235,000-6%$157/sqft |
Source: WPMLS #1764088 Report a problem | ||
| 7/9/2026 | Listing removed | $249,900$167/sqft |
Source: WPMLS #1758632 Report a problem | ||
| 6/6/2026 | Price change | $249,900+355.2%$167/sqft |
Source: WPMLS #1758632 Report a problem | ||
| 4/11/2025 | Pending sale | $54,900$37/sqft |
Source: WPMLS #1687571 Report a problem | ||
| 4/10/2025 | Sold | $54,900$37/sqft |
Source: WPMLS #1687571 Report a problem | ||
| 2/11/2025 | Contingent | $54,900$37/sqft |
Source: WPMLS #1687571 Report a problem | ||
| 2/8/2025 | Listed for sale | $54,900+377.4%$37/sqft |
Source: WPMLS #1687571 Report a problem | ||
| 1/3/2024 | Sold | $11,500-77%$8/sqft |
Source: Public Record Report a problem | ||
| 1/25/2012 | Sold | $50,000-20.5%$33/sqft |
Source: WPMLS #863815 Report a problem | ||
| 8/18/2011 | Price change | $62,900-10%$42/sqft |
Source: Howard Hanna - Uniontown #863815 Report a problem | ||
| 6/8/2011 | Price change | $69,900-9.1%$47/sqft |
Source: Howard Hanna - Uniontown #863815 Report a problem | ||
| 3/23/2011 | Price change | $76,900-9.4%$51/sqft |
Source: Howard Hanna - Uniontown #816375 Report a problem | ||
| 5/5/2010 | Listed for sale | $84,900-29.3%$57/sqft |
Source: Howard Hanna - Uniontown #816375 Report a problem | ||
| 7/27/2008 | Listing removed | $120,000$80/sqft |
Source: Visual Tour #08-580 Report a problem | ||
| 7/20/2008 | Listed for sale | $120,000$80/sqft |
Source: Visual Tour #08-580 Report a problem | ||
Public tax history
| Year | Property taxes | Tax assessment |
|---|---|---|
| 2025 | $1,858 | $65,110 |
| 2024 | $1,858 +7% | $65,110 |
| 2023 | $1,736 | $65,110 |
| 2022 | $1,736 +0.9% | $65,110 |
| 2021 | $1,720 +2.9% | $65,110 |
| 2020 | $1,672 +8.9% | $65,110 +100% |
| 2018 | $1,535 | $32,555 |
| 2017 | -- | $32,555 |
| 2016 | -- | $32,555 |
| 2015 | -- | $32,555 -50% |
| 2014 | -- | $65,110 |
| 2013 | -- | -- |
| 2012 | -- | -- |
| 2011 | -- | -- |
| 2010 | -- | -- |
| 2006 | -- | -- |
| 2005 | -- | -- |
| 2004 | -- | -- |
| 2003 | -- | -- |
| 2002 | -- | -- |
| 2000 | -- | -- |
Find assessor info on the county website
Monthly payment
Est. payment
Payment breakdown
Explore the cost of this home by adjusting the details. Changes won't be saved.Climate risks
Neighborhood: Leith-Hatfield
Nearby schools
Schools provided by the listing agent
- District: Laurel High
Source: WPMLS. This data may not be complete. We recommend contacting the local school district to confirm school assignments for this home.
Similar homes
- $189,9003 bd2 ba1.9k sqft264 Hopwood Fairchance Rd, Uniontown, PA 15401For Sale
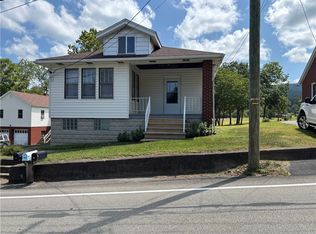 MLS ID #1769286, Gary Reagan. WPMLS
 - $224,9003 bd3 ba2.2k sqft51 Linden Pl, Uniontown, PA 15401For Sale
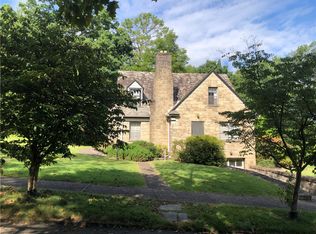 MLS ID #1773289, Shelley Sharp. WPMLS
 - $184,9003 bd2 ba2k sqft156 Stockton Ave, Uniontown, PA 15401For Sale
 MLS ID #1775784, Shelley Sharp. WPMLS
 - $179,9003 bd2 ba1.2k sqft25 Vernon St, Uniontown, PA 15401For Sale
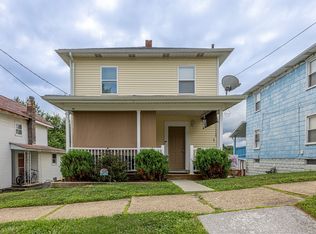 MLS ID #1767721, Jeffrey Dennis. WPMLS
