Skip main navigation
Closed
  • $1,250,000

    353 Dingle Creek Ln, Asheville, NC 28803

    4beds
    4,279sqft
    Single Family Residence
    Built in 1985
    1.38 Acres Lot
    $-- Zestimate®
    $292/sqft
    $4,855 Estimated rent

    Home value

    Not available

    Estimated sales range

    Not available

    $4,855/mo

    Zestimate® history
    Loading
    Loading...

    Owner options

    List your home for rent

    $4,855/mo

    Rent Zestimate®

    Find your next renter with Zillow Rental Manager. Plus, with online applications, you can quickly screen prospective tenants – for free.

    Learn more

    $4,855/mo

    Rent Zestimate®

    Refinance and save

    $7,192/mo

    Est. payment

    Refinancing to a lower rate could help reduce your monthly payments and save thousands over the life of the loan.

    See today's rates

    $7,192/mo

    Est. payment

    Explore your selling options

    Work with a Zillow partner agent

    Leverage their expertise and Zillow's premium Showcase listings to get your home seen by more buyers.

    Get started

    List with your own agent

    Get your home in front of millions of buyers by listing it on Zillow.

    Learn how to do it

    Sell it yourself

    Take full control of how buyers see your home on Zillow by listing For Sale by Owner (FSBO).

    List your home

    What's special

    Room over garagePrivate wooded acreageFlexible spaceOpen floor planPrimary suiteNewly remodeled kitchenBordering a sparkling creek
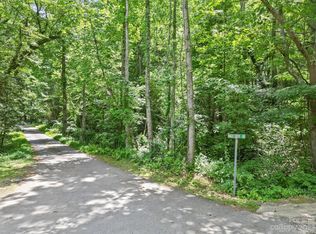
    Cool post & beam mountain home on private wooded acreage bordering a sparkling creek! Remarkably, this sweet retreat is actually tucked away in a secret enclave surrounded by The Ramble Biltmore Forest neighborhood in South Asheville. Come feel like you are miles away yet enjoy the gated security, walking trails, green spaces and conveniences of this in-town treasure. Newly remodeled kitchen, primary suite and baths. Easy open floor plan on main level opening to inviting outdoor spaces. Well designed with ample flexible space and fantastic room over garage for working remotely or whatever you envision. Location, charm and incredible value! Not subject to Ramble HOA dues or restrictions.

    Zillow last checked:

    Listing updated:

    Listed by:

    Jo Chandler jochandler@preferredprop.com,

    Preferred Properties

    Bought with:

    Jo Chandler

    Preferred Properties

    Source: Canopy MLS as distributed by MLS GRID,MLS#: 4258995MLS Logo

    Facts & features

    Interior

    Bedrooms & bathrooms
    • Bedrooms: 4
    • Bathrooms: 5
    • Full bathrooms: 4
    • 1/2 bathrooms: 1
    • Main level bedrooms: 1
    Primary bedroom
    • Level: Main
    Bedroom s
    • Level: Upper
    Bedroom s
    • Level: Upper
    Bathroom half
    • Level: Main
    Bathroom full
    • Level: Main
    Bathroom full
    • Level: Upper
    Bathroom full
    • Level: Basement
    Other
    • Level: Upper
    Bonus room
    • Level: Upper
    Breakfast
    • Level: Main
    Dining room
    • Level: Main
    Kitchen
    • Features: Breakfast Bar, Kitchen Island
    • Level: Main
    Laundry
    • Level: Main
    Living room
    • Features: Open Floorplan
    • Level: Main
    Recreation room
    • Level: Basement
    Sunroom
    • Level: Main
    Sunroom
    • Level: Main
    Workshop
    • Level: Basement
    Heating
    • Forced Air, Natural Gas, Zoned
    Cooling
    • Ceiling Fan(s), Central Air
    Appliances
    • Included: Dishwasher, Electric Range, Microwave, Oven, Refrigerator, Tankless Water Heater
    • Laundry: Main Level
    Features
    • Flooring: Carpet, Tile, Wood
    • Basement: Partially Finished,Storage Space,Walk-Out Access,Walk-Up Access
    • Fireplace features: Bonus Room, Living Room
    Interior area
    • Total structure area: 3,549
    • Total interior livable area: 4,279 sqft
    • Finished area above ground: 3,549
    • Finished area below ground: 730

    Property

    Parking
    • Total spaces: 2
    • Parking features: Attached Garage, Garage on Main Level
    • Attached garage spaces: 2
    Features
    • Levels: Two
    • Stories: 2
    • Patio & porch: Covered, Front Porch, Patio
    Lot
    • Size: 1.38 Acres
    Details
    • Parcel number: 964577301200000
    • Zoning: R-1
    • Special conditions: Standard
    • Other equipment: Generator

    Construction

    Type & style
    • Home type: SingleFamily
    • Architectural style: Post and Beam
    • Property subtype: Single Family Residence
    Materials
    • Brick Full, Wood
    • Roof: Shingle
    Condition
    • New construction: No
    • Year built: 1985

    Utilities & green energy

    • Sewer: Public Sewer
    • Water: Well

    Community & HOA

    Community
    • Features: Game Court, Gated, Picnic Area, Playground, Recreation Area, Walking Trails
    • Subdivision: None
    Location
    • Region: Asheville

    Financial & listing details

    • Price per square foot: $292/sqft
    • Tax assessed value: $689,500
    • Annual tax amount: $5,194
    • Date on market: 5/15/2025
    • Cumulative days on market: 5 days
    • Listing terms: Cash,Conventional
    • Road surface type: Asphalt, Gravel

    Price history

    DateEventPrice
    6/20/2025Sold$1,250,000+4.2%$292/sqft
    Source: Canopy MLS as distributed by MLS GRID #4258995 Report a problem
    5/16/2025Listed for sale$1,200,000+45.5%$280/sqft
    Source: Canopy MLS as distributed by MLS GRID #4258995 Report a problem
    3/5/2020Listing removed$825,000$193/sqft
    Source: Beverly-Hanks Biltmore Park #3507853 Report a problem
    12/6/2019Price change$825,000-1.1%$193/sqft
    Source: Beverly-Hanks Biltmore Park #3507853 Report a problem
    6/5/2019Price change$834,000-0.6%$195/sqft
    Source: Beverly-Hanks Biltmore Park #3507853 Report a problem
    5/18/2019Listed for sale$839,000+249.6%$196/sqft
    Source: Beverly-Hanks Biltmore Park #3507853 Report a problem
    1/14/1999Sold$240,000$56/sqft
    Source: Agent Provided Report a problem

    Public tax history

    YearProperty taxesTax assessment
    2018$5,194 +27.9%$824,400 +41%
    2017$4,062 -21.8%$584,500
    2016$5,194 +27.9%$584,500
    2015$4,062 $584,500
    2014$4,062 $584,500
    2013-- $584,500 -5.6%
    2012-- $619,200
    2011-- $619,200
    2010-- $619,200
    2009-- $619,200
    2007-- $619,200
    2006-- $619,200 +26.5%
    2005-- $489,500
    2004-- $489,500
    2003-- $489,500
    2002-- $489,500 +29.2%
    2001-- $378,900
    2000-- $378,900
    Find assessor info on the county website

    Neighborhood: 28803

    Nearby schools

    GreatSchools rating
    Schools provided by the listing agent
    • Elementary: Estes/Koontz
    • Middle: Valley Springs
    • High: T.C. Roberson

    Source: Canopy MLS as distributed by MLS GRID. This data may not be complete. We recommend contacting the local school district to confirm school assignments for this home.

    Get pre-qualified for a loan
    At Zillow Home Loans, we can pre-qualify you in as little as 5 minutes with no impact to your credit score.

    An equal housing lender. NMLS #10287.