ENDLESS POSSIBILITIES! This property is a literal gem and is located in a cul-de-sac off of historic Beaumont Avenue in Harrodsburg. The spacious, updated eat-in kitchen has granite countertops, undermount cabinet lighting, and stainless steel appliances. Additionally, the updated bathroom is a whole spa-like retreat with a new soaker tub, walk-in shower with 5-faucet shower system, tile flooring and granite vanity. The bedrooms (hardwood flooring and spacious) are all on the same, main level and across from the bath. Is the buyer looking for a fourth bedroom, an additional office space, game room, additional den, weight room, etc? The partially finished walkout basement is perfect for all mentioned. And, there's unfinished basement space too which offers storage galore and again, endless possibilities. PLUS, all lighting fixtures have been updated. The property's electrical system, plumbing, and water heater have been updated as well. And finally, the roof is relatively new too (2023). This property has it going on!
Sold for $225,000
$225,000
353 Dixie Mnr, Harrodsburg, KY 40330
3beds
1,738sqft
Single Family Residence
Built in 1964
87 Square Feet Lot
$239,800 Zestimate®
$129/sqft
$1,275 Estimated rent
Home value
$239,800
$228,000 - $252,000
$1,275/mo
Zestimate® history
Owner options
List your home for rent
$1,275/mo
Rent Zestimate®
Find your next renter with Zillow Rental Manager. Plus, with online applications, you can quickly screen prospective tenants – for free.
$1,275/mo
Rent Zestimate®
Refinance and save
$1,491/mo
Est. payment
Refinancing to a lower rate could help reduce your monthly payments and save thousands over the life of the loan.
$1,491/mo
Est. payment
Explore your selling options
Work with a Zillow partner agent
Leverage their expertise and Zillow's premium Showcase listings to get your home seen by more buyers.
Get startedList with your own agent
Get your home in front of millions of buyers by listing it on Zillow.
Learn how to do itSell it yourself
Take full control of how buyers see your home on Zillow by listing For Sale by Owner (FSBO).
List your homeWhat's special
Updated bathroomStainless steel appliancesAdditional office spaceAdditional denWeight roomGame roomGranite vanity
Zillow last checked:
Listing updated:
Listed by:
Nikki Lake 859-325-5596,
RE/MAX Elite Realty
Bought with:
Madalynn Davis, 264755
The Brokerage
Source: Imagine MLS,MLS#: 24008292
Facts & features
Interior
Bedrooms & bathrooms
- Bedrooms: 3
- Bathrooms: 1
- Full bathrooms: 1
Primary bedroom
- Level: First
Bedroom 1
- Level: First
Bedroom 2
- Level: First
Bathroom 1
- Description: Full Bath
- Level: First
Den
- Level: First
Kitchen
- Level: First
Utility room
- Level: Lower
Heating
- Natural Gas
Cooling
- Electric
Appliances
- Included: Dryer, Dishwasher, Microwave, Refrigerator, Washer, Oven
- Laundry: Gas Dryer Hookup, Washer Hookup
Features
- Eat-in Kitchen, Master Downstairs, Ceiling Fan(s)
- Flooring: Hardwood, Laminate, Tile
- Doors: Storm Door(s)
- Windows: Blinds, Screens
- Basement: Full,Partially Finished,Sump Pump,Walk-Out Access
- Has fireplace: No
Interior area
- Total structure area: 1,738
- Total interior livable area: 1,738 sqft
- Finished area above ground: 1,224
- Finished area below ground: 514
Property
Parking
- Parking features: Driveway, Off Street
- Has uncovered spaces: Yes
Features
- Levels: One
- Patio & porch: Patio, Porch
- Fencing: Chain Link
- Has view: Yes
- View description: Neighborhood
Lot
- Size: 87 Square Feet
Details
- Additional structures: Shed(s)
- Parcel number: 100.1105049.00
Construction
Type & style
- Home type: SingleFamily
- Architectural style: Ranch
- Property subtype: Single Family Residence
Materials
- Brick Veneer
- Foundation: Block
- Roof: Shingle
Condition
- New construction: No
- Year built: 1964
Utilities & green energy
- Sewer: Public Sewer
- Water: Public
- Utilities for property: Electricity Connected, Natural Gas Connected, Sewer Connected, Water Connected
Community & HOA
Community
- Subdivision: Downtown
Location
- Region: Harrodsburg
Financial & listing details
- Price per square foot: $129/sqft
- Tax assessed value: $166,816
- Annual tax amount: $1,860
- Date on market: 4/29/2024
Price history
| Date | Event | Price |
|---|---|---|
| 6/27/2024 | Sold | $225,000-2.1%$129/sqft |
Source:  Imagine MLS #24008292 Report a problem Imagine MLS #24008292 Report a problem | ||
| 5/7/2024 | Contingent | $229,900$132/sqft |
Source: Imagine MLS #24008292 Report a problem | ||
| 4/29/2024 | Listed for sale | $229,9000%$132/sqft |
Source: Imagine MLS #24008292 Report a problem | ||
| 4/25/2024 | Listing removed | -- |
Source: Owner Report a problem | ||
| 4/3/2024 | Listed for sale | $230,000+88.5%$132/sqft |
Source: Owner Report a problem | ||
| 9/16/2020 | Sold | $122,000-2.3%$70/sqft |
Source: Imagine MLS #20015163 Report a problem | ||
| 8/7/2020 | Pending sale | $124,900$72/sqft |
Source: RM McGinnis, LLC Real Est & Au #20015163 Report a problem | ||
| 7/28/2020 | Listed for sale | $124,900$72/sqft |
Source: RM McGinnis, LLC Real Est & Au #20015163 Report a problem | ||
Public tax history
| Year | Property taxes | Tax assessment |
|---|---|---|
| 2024 | $1,860 +35.4% | $166,816 +36.7% |
| 2023 | $1,374 +1.3% | $122,000 |
| 2022 | $1,356 -1.1% | $122,000 |
| 2021 | $1,371 +47.3% | $122,000 +18.9% |
| 2020 | $931 +28.8% | $102,597 |
| 2019 | $723 -36.8% | $102,597 |
| 2018 | $1,144 +63.7% | $102,597 |
| 2017 | $699 +0.9% | $102,597 |
| 2016 | $692 +3.1% | $102,597 |
| 2015 | $672 -1.4% | $102,597 |
| 2014 | $681 +1.5% | $102,597 |
| 2010 | $672 | $102,597 |
Find assessor info on the county website
Neighborhood: 40330
Nearby homes
- $208,3002 bd1 ba1.3k sqft345 Dixie Mnr, Harrodsburg, KY 40330Off Market

- $184,5003 bd1 ba1.1k sqft357 Dixie Mnr, Harrodsburg, KY 40330Off Market
- $207,7003 bd1 ba1.8k sqft339 Dixie Mnr, Harrodsburg, KY 40330Off Market
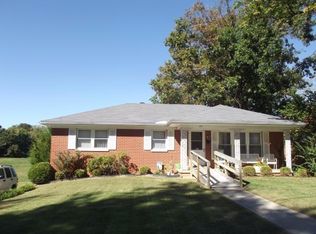
- $237,7003 bd3 ba1.8k sqft360 Dixie Mnr, Harrodsburg, KY 40330Off Market
- $220,0003 bd2 ba1.6k sqft344 Dixie Mnr, Harrodsburg, KY 40330Off Market
- $203,9003 bd1 ba1.3k sqft350 Dixie Mnr, Harrodsburg, KY 40330Off Market
- $182,5002 bd2 ba1.1k sqft333 Dixie Mnr, Harrodsburg, KY 40330Off Market
- $239,8003 bd3 ba1.8k sqft356 Dixie Mnr, Harrodsburg, KY 40330Off Market
Nearby schools
GreatSchools rating
- NAMercer County Elementary SchoolGrades: PK-2Distance: 1.9 mi
- 6/10Kenneth D. King Middle SchoolGrades: 6-8Distance: 1.7 mi
- 8/10Mercer County Senior High SchoolGrades: 9-12Distance: 2.1 mi
Schools provided by the listing agent
- Elementary: Mercer Co
- Middle: King
- High: Mercer Co
Source: Imagine MLS. This data may not be complete. We recommend contacting the local school district to confirm school assignments for this home.


Get pre-qualified for a loan
At Zillow Home Loans, we can pre-qualify you in as little as 5 minutes with no impact to your credit score.An equal housing lender. NMLS #10287.
Sell for more on Zillow
Get a Zillow Showcase℠ listing at no additional cost and you could sell for .
$239,800
2% more
+$4,796
With Zillow Showcase(estimated)
$244,596
- Kentucky
- Mercer County
- Harrodsburg
- 40330
- 353 Dixie Mnr
Nearby cities
Nearby zip codes
Other Harrodsburg Topics
