Skip main navigation
Sold for $390,000
  • $390,000

    353 Douglass Dr, Douglassville, PA 19518

    3beds
    1,757sqft
    Single Family Residence
    Built in 1960
    0.87 Acres Lot
    $410,000 Zestimate®
    $222/sqft
    $2,336 Estimated rent

    Home value

    $410,000

    $381,000 - $443,000

    $2,336/mo

    Zestimate® history
    Loading
    Loading...

    Owner options

    List your home for rent

    $2,336/mo

    Rent Zestimate®

    Find your next renter with Zillow Rental Manager. Plus, with online applications, you can quickly screen prospective tenants – for free.

    Learn more

    $2,336/mo

    Rent Zestimate®

    Refinance and save

    $2,638/mo

    Est. payment

    Refinancing to a lower rate could help reduce your monthly payments and save thousands over the life of the loan.

    See today's rates

    $2,638/mo

    Est. payment

    Explore your selling options

    Work with a Zillow partner agent

    Leverage their expertise and Zillow's premium Showcase listings to get your home seen by more buyers.

    Get started

    List with your own agent

    Get your home in front of millions of buyers by listing it on Zillow.

    Learn how to do it

    Sell it yourself

    Take full control of how buyers see your home on Zillow by listing For Sale by Owner (FSBO).

    List your home

    What's special

    Stunning brick fireplaceSleek stainless steel appliancesQuartz countertopsNewly sealed drivewaySpacious center islandStylish tile backsplashLarge windows
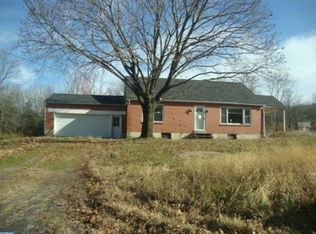
    Welcome to this beautifully renovated ranch-style home, where modern upgrades meet timeless charm! Situated on nearly an acre of flat, usable land, this 3-bedroom, 2-bathroom home with attached two-car garage is designed with both style and function in mind. Step inside to an open-concept main living area that radiates character, featuring large windows that flood the space with natural light and a stunning brick fireplace that adds warmth and charm. The refinished hardwood floors throughout the home provide a cohesive and elegant feel. The living space seamlessly flows into a brand new, front-facing kitchen that is sure to impress. With sleek stainless steel appliances, a stylish tile backsplash, quartz countertops, and a spacious center island, this kitchen is perfect for both everyday cooking and entertaining. The three bright and airy bedrooms boast vaulted ceilings, creating an open and inviting atmosphere. The main bathroom is a true standout, featuring a double vanity and a tiled tub/shower combination for added convenience. The primary suite offers a peaceful retreat, complete with a private bath that includes a beautifully tiled walk-in shower for a spa-like experience. You'll love the large breezeway/mudroom area that leads to the attached two-car garage. The thoughtfully relocated main-floor laundry adds extra convenience to your daily routine. Additional upgrades include a new architectural shingle roof, an energy-efficient heat pump, newly sealed driveway and a brand-new septic system, ensuring peace of mind for years to come. This home is truly one-of-a-kind, offering a perfect blend of modern amenities, timeless character, and plenty of space for outdoor enjoyment. Don’t miss out—schedule a showing today!

    Zillow last checked:

    Listing updated:

    Listed by:

    Dan Zecher 717-406-8316,

    Keller Williams Elite,

    Co-Listing Team: Koch Garpstas Realty Group, Co-Listing Agent: Matthew Joseph Koch 717-788-8347,

    Keller Williams Elite

    Bought with:

    Brent Harris, RM424146

    Realty One Group Exclusive

    Source: Bright MLS,MLS#: PABK2062594MLS Logo

    Facts & features

    Interior

    Bedrooms & bathrooms
    • Bedrooms: 3
    • Bathrooms: 2
    • Full bathrooms: 2
    • Main level bathrooms: 2
    • Main level bedrooms: 3
    Basement
    • Area: 0
    Heating
    • Heat Pump, Electric
    Cooling
    • Central Air, Electric
    Appliances
    • Included: Microwave, Dishwasher, Oven/Range - Electric, Electric Water Heater
    • Laundry: Hookup, Main Level
    Features
    • Bathroom - Tub Shower, Bathroom - Walk-In Shower, Combination Kitchen/Living, Entry Level Bedroom, Open Floorplan, Kitchen Island, Kitchen - Gourmet, Primary Bath(s), Upgraded Countertops
    • Flooring: Hardwood, Luxury Vinyl, Wood
    • Windows: Replacement
    • Basement: Full,Unfinished
    • Number of fireplaces: 1
    • Fireplace features: Brick
    Interior area
    • Total structure area: 1,757
    • Total interior livable area: 1,757 sqft
    • Finished area above ground: 1,757
    • Finished area below ground: 0

    Property

    Parking
    • Total spaces: 2
    • Parking features: Garage Faces Front, Inside Entrance, Attached, Off Street
    • Attached garage spaces: 2
    Accessibility
    • Accessibility features: None
    Features
    • Levels: One
    • Stories: 1
    • Pool features: None
    Lot
    • Size: 0.87 Acres
    Details
    • Additional structures: Above Grade, Below Grade
    • Parcel number: 41536416942217
    • Zoning: RESIDENTIAL
    • Special conditions: Standard

    Construction

    Type & style
    • Home type: SingleFamily
    • Architectural style: Ranch/Rambler
    • Property subtype: Single Family Residence
    Materials
    • Brick
    • Foundation: Stone, Other
    • Roof: Architectural Shingle
    Condition
    • Excellent
    • New construction: No
    • Year built: 1960
    • Major remodel year: 2025

    Utilities & green energy

    • Sewer: On Site Septic
    • Water: Well

    Community & HOA

    Community
    • Subdivision: None Available
    HOA
    • Has HOA: No
    Location
    • Region: Douglassville
    • Municipality: DOUGLAS TWP

    Financial & listing details

    • Price per square foot: $222/sqft
    • Tax assessed value: $101,400
    • Annual tax amount: $4,594
    • Date on market: 9/6/2025
    • Listing agreement: Exclusive Agency
    • Listing terms: Negotiable
    • Inclusions: Appliances Installed In Home
    • Exclusions: Staging Items
    • Ownership: Fee Simple

    Price history

    DateEventPrice
    11/26/2025Sold$390,000-6%$222/sqft
    Source: Bright MLS #PABK2062594 Report a problem
    10/14/2025Pending sale$414,900$236/sqft
    Source: Bright MLS #PABK2062594 Report a problem
    9/17/2025Price change$414,900-0.6%$236/sqft
    Source: Bright MLS #PABK2062594 Report a problem
    9/6/2025Listed for sale$417,500+7.1%$238/sqft
    Source: Bright MLS #PABK2062594 Report a problem
    6/5/2025Listing removed$389,900$222/sqft
    Source: Bright MLS #PABK2054868 Report a problem
    5/8/2025Price change$389,900-2.5%$222/sqft
    Source: Bright MLS #PABK2054868 Report a problem
    4/22/2025Price change$399,900-3.1%$228/sqft
    Source: Bright MLS #PABK2054868 Report a problem
    4/14/2025Price change$412,500-2.9%$235/sqft
    Source: Bright MLS #PABK2054868 Report a problem
    3/27/2025Listed for sale$424,900+149.9%$242/sqft
    Source: Bright MLS #PABK2054868 Report a problem
    8/21/2024Sold$170,000$97/sqft
    Source: Public Record Report a problem

    Public tax history

    YearProperty taxesTax assessment
    2025$4,690 +5%$101,400
    2024$4,468 +3.7%$101,400
    2023$4,307 +2.1%$101,400
    2022$4,219 +2.3%$101,400
    2021$4,123 +3.5%$101,400
    2020$3,984 +2.5%$101,400
    2019$3,886 +3.7%$101,400
    2018$3,749 +5.8%$101,400
    2017$3,543 +234.1%$101,400
    2016$1,061 +10.3%$101,400
    2015$961 $101,400
    2014-- $101,400
    2013-- $101,400
    2012-- $101,400
    2011-- $101,400
    2010-- $101,400
    2009-- $101,400
    2008-- $101,400
    2007-- $101,400
    2006-- $101,400
    2005-- $101,400
    2004-- $101,400
    2003-- $101,400
    2002-- $101,400
    Find assessor info on the county website

    Neighborhood: 19518

    Nearby schools

    GreatSchools rating
    Schools provided by the listing agent
    • High: Boyertown Area Senior
    • District: Boyertown Area

    Source: Bright MLS. This data may not be complete. We recommend contacting the local school district to confirm school assignments for this home.

    Get a cash offer in 3 minutes
    Find out how much your home could sell for in as little as 3 minutes with a no-obligation cash offer.
    Estimated market value
    $410,000
    Get a cash offer in 3 minutes
    Find out how much your home could sell for in as little as 3 minutes with a no-obligation cash offer.
    Estimated market value
    $410,000