Skip main navigation
Active
  • $425,000

    353 Dunlin Dr, Summerville, SC 29486

    4beds
    2,764sqft
    : 
    Loading
    Get pre-qualified
    Single Family Residence
    Built in 2018
    -- sqft lot
    $422,000 Zestimate®
    $154/sqft
    $-- HOA

    What's special

    Private retreatSpacious great roomOversized islandStainless steel appliancesFreshly painted throughoutBrand-new flooringSunny breakfast area
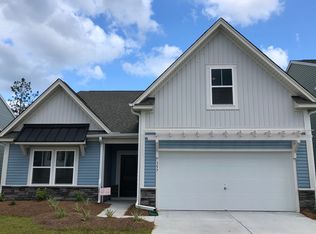
    Welcome to 353 Dunlin Drive, a beautifully updated 4-bedroom, 2.5-bath home offering 2,764 square feet of thoughtfully designed living space. Freshly painted throughout and featuring brand-new flooring, this move-in-ready home combines modern style, functional design, and an impressive list of upgrades.At the heart of the home is a stunning chef's kitchen complete with painted maple cabinetry, granite countertops, stainless steel appliances, and an oversized island that seamlessly connects to the spacious great room and sunny breakfast area. A butler's pantry provides additional storage and prep space while creating an elegant transition to the formal dining room, currently serving as a home office, offering flexibility to fit your lifestyle. Upstairs, the spacious owner's suite serves as a private retreat with a custom walk-in closet, dual vanities, and a beautifully tiled walk-in shower. Three additional bedrooms provide ample space for family, guests, hobbies, or work-from-home needs. Throughout the home, thoughtful upgrades and custom details elevate every space, including shiplap accents in the living room and staircase, wainscoting, crown molding, wood stairs, and abundant storage solutions. The secondary bathroom features a double vanity, while the garage offers built-in storage, epoxy floors, new MyQ garage door opener, and a 220V outlet ready for electric vehicle charging. The seller has also added a UVC Germicidal Light to the HVAC system to prevent microbial growth in our high-humidity climate. Step outside to enjoy one of the home's standout features: an oversized custom pergola and built-in fire pit, creating the perfect setting for entertaining, relaxing, or gathering with friends and family year-round. Combining stylish updates, high-end finishes, and exceptional functionality, 353 Dunlin Drive offers a rare opportunity to own a truly turnkey home in one of the area's most desirable communities.
    11 days
    |
    391
    |
    23
    |

    Likely to sell faster than

    Zillow last checked:

    Listing updated:

    Listed by:

    Real Broker, LLC

    Source: CTMLS,MLS#: 26019506MLS Logo

    Loading...

      Facts & features

      Interior

      Bedrooms & bathrooms
      • Bedrooms: 4
      • Bathrooms: 3
      • Full bathrooms: 2
      • 1/2 bathrooms: 1
      Rooms
      • Room types: Bonus Room, Great Room, Office, Dining Room, Utility Room, Bonus, Eat-In-Kitchen, Foyer, Great, Laundry, Pantry, Separate Dining, Utility
      Heating
      • Natural Gas, Wall Furnace
      Cooling
      • Central Air
      Appliances
      • Laundry: Washer Hookup, Laundry Room
      Features
      • Ceiling - Smooth, High Ceilings, Kitchen Island, Walk-In Closet(s), Eat-in Kitchen, Entrance Foyer, Pantry
      • Flooring: Carpet, Ceramic Tile, Laminate, Vinyl
      • Has fireplace: No
      Interior area
      • Total structure area: 2,764
      • Total interior livable area: 2,764 sqft
      Video & virtual tour

      Property

      Parking
      • Total spaces: 2
      • Parking features: Garage, Attached
      • Attached garage spaces: 2
      Features
      • Levels: Two
      • Stories: 2
      • Patio & porch: Patio
      Lot
      • Features: 0 - .5 Acre
      Details
      • Parcel number: 1941601026

      Construction

      Type & style
      • Home type: SingleFamily
      • Architectural style: Traditional
      • Property subtype: Single Family Residence
      Materials
      • Stone Veneer, Vinyl Siding
      • Foundation: Slab
      • Roof: Architectural
      Condition
      • New construction: No
      • Year built: 2018

      Utilities & green energy

      • Sewer: Public Sewer
      • Water: Public
      • Utilities for property: BCW & SA, Berkeley Elect Co-Op, Dominion Energy
      Green energy
      • Green verification: HERS Index Score

      Community & HOA

      Community
      • Features: Clubhouse, Park, Pool
      • Subdivision: Nexton
      Location
      • Region: Summerville

      Financial & listing details

      • Price per square foot: $154/sqft
      • Tax assessed value: $443,700
      • Annual tax amount: $903
      • Date on market: 7/8/2026
      • Listing terms: Any

        Estimated market value

        $422,000

        $401,000 - $443,000

        $2,780/mo

        Price history

        DateEventPrice
        7/8/2026Listed for sale$425,000-2.3%$154/sqft
        Source: CTMLS #26019506 Report a problem
        9/24/2025Listing removed$435,000$157/sqft
        Source: CTMLS #25022521 Report a problem
        9/20/2025Listing removed$2,800$1/sqft
        Source: Zillow Rentals Report a problem
        9/16/2025Price change$2,800+3.7%$1/sqft
        Source: Zillow Rentals Report a problem
        9/8/2025Price change$2,700-6.9%$1/sqft
        Source: Zillow Rentals Report a problem
        9/3/2025Price change$435,000-1.1%$157/sqft
        Source: CTMLS #25022521 Report a problem
        8/15/2025Listed for rent$2,900$1/sqft
        Source: Zillow Rentals Report a problem
        8/14/2025Listing removed$440,000$159/sqft
        Source: CTMLS #25009116 Report a problem
        5/30/2025Price change$440,000-2.2%$159/sqft
        Source: CTMLS #25009116 Report a problem
        5/22/2025Price change$450,000-2.2%$163/sqft
        Source: CTMLS #25009116 Report a problem
        4/23/2025Price change$460,000-3.2%$166/sqft
        Source: CTMLS #25009116 Report a problem
        4/5/2025Listed for sale$475,000+66.7%$172/sqft
        Source: CTMLS #25009116 Report a problem
        9/20/2018Sold$284,900$103/sqft
        Source: CTMLS #18008296 Report a problem
        8/4/2018Price change$284,900-1.7%$103/sqft
        Source: True Homes - Charleston Report a problem
        7/24/2018Price change$289,900-1.7%$105/sqft
        Source: True Homes - Charleston Report a problem
        7/17/2018Price change$294,900-1.7%$107/sqft
        Source: True Homes - Charleston Report a problem
        7/7/2018Price change$299,900-1.2%$109/sqft
        Source: True Homes - Charleston Report a problem
        3/10/2018Listed for sale$303,480$110/sqft
        Source: True Homes - Charleston Report a problem

        Public tax history

        YearProperty taxesTax assessment
        2024$903 +10.3%$12,960 +15%
        2023$819 +3%$11,270
        2022$795 $11,270
        2021-- $11,270
        2020$778 -43.2%$11,270 +247.8%
        2018$1,368 $3,240 +0.9%
        2017$1,368 $3,210
        2016-- $3,210
        Find assessor info on the county website

        Monthly payment

        Est. payment

        Payment breakdown

        Explore the cost of this home by adjusting the details. Changes won't be saved.
        All calculations are estimates and provided by Zillow, Inc. for informational purposes only. Actual amounts may vary.
        HOA fees may include property taxes on listings classified as Co-Ops. Contact the listing agent and/or owner for fee details.
        Mortgage interest rates are dependent on a number of factors, including credit score, down payment, and repayment length. Interest rate data provided by Zillow Group Marketplace, Inc. as of 1/1/1970 from various mortgage lenders with which we have lead or other similar arrangements; the Estimated Payment is an average of those rates.
        See how much you could borrow to make a competitive offer.

        Climate risks

        Neighborhood: 29486

        Getting around

        11 / 100
        Car-Dependent
        30 / 100
        Somewhat Bikeable

        Nearby schools

        GreatSchools rating
        Schools provided by the listing agent
        • Elementary: Cane Bay
        • Middle: Midtown Middle
        • High: Cane Bay High School

        Source: CTMLS. This data may not be complete. We recommend contacting the local school district to confirm school assignments for this home.

        A local agent can set up tours, give advice and negotiate with sellers.

        A local lender can help you make sure your offer is ready when you are.

        Browse local experts

        Similar homes