Skip main navigation
Closed
  • $370,000

    353 Dutchmans Meadow Dr, Mount Holly, NC 28120

    3beds
    1,707sqft
    Single Family Residence
    Built in 2005
    0.2 Acres Lot
    $365,500 Zestimate®
    $217/sqft
    $2,181 Estimated rent

    Home value

    $365,500

    $347,000 - $384,000

    $2,181/mo

    Zestimate® history
    Loading
    Loading...

    Owner options

    List your home for rent

    $2,181/mo

    Rent Zestimate®

    Find your next renter with Zillow Rental Manager. Plus, with online applications, you can quickly screen prospective tenants – for free.

    Learn more

    $2,181/mo

    Rent Zestimate®

    Refinance and save

    $2,490/mo

    Est. payment

    Refinancing to a lower rate could help reduce your monthly payments and save thousands over the life of the loan.

    See today's rates

    $2,490/mo

    Est. payment

    Explore your selling options

    Work with a Zillow partner agent

    Leverage their expertise and Zillow's premium Showcase listings to get your home seen by more buyers.

    Get started

    List with your own agent

    Get your home in front of millions of buyers by listing it on Zillow.

    Learn how to do it

    Sell it yourself

    Take full control of how buyers see your home on Zillow by listing For Sale by Owner (FSBO).

    List your home

    What's special

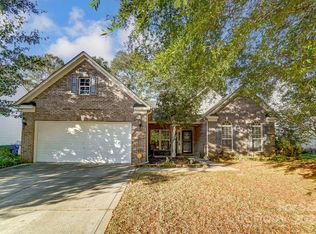
    AMAZING PRICE!! A must-see brick ranch located in Mount Holly Dutchmans Meadow Subdivision. This home has a tray ceiling and sitting area in the primary bedroom, custom closets in all bedrooms, an open floor plan with vaulted ceilings in the living room which opens into a newly renovated kitchen with a beautiful ceramic backsplash, custom cabinet pullouts and Quartz countertops. Dining room area has a new wet/coffee bar with Quartz countertops. The sunroom is great for all seasons and opens onto the extra-large 23x21 patio with an area for a firepit. The backyard is fully fenced with a low maintenance vinyl fence and the property backs up to woods for additional privacy. Plus, you are just outside of Mecklenburg County!

    Zillow last checked:

    Listing updated:

    Listed by:

    Dawn Jenkins dawn@dawnjenkinsrealty.com,

    Dawn Jenkins Realty

    Bought with:

    Keny Hernandez Martinez

    Paola Alban Realtors

    Source: Canopy MLS as distributed by MLS GRID,MLS#: 4140753MLS Logo

    Facts & features

    Interior

    Bedrooms & bathrooms
    • Bedrooms: 3
    • Bathrooms: 2
    • Full bathrooms: 2
    • Main level bedrooms: 3
    Primary bedroom
    • Level: Main
    Primary bedroom
    • Level: Main
    Bedroom s
    • Level: Main
    Bedroom s
    • Level: Main
    Bedroom s
    • Level: Main
    Bedroom s
    • Level: Main
    Bathroom full
    • Level: Main
    Bathroom full
    • Level: Main
    Bathroom full
    • Level: Main
    Bathroom full
    • Level: Main
    Kitchen
    • Level: Main
    Kitchen
    • Level: Main
    Living room
    • Level: Main
    Living room
    • Level: Main
    Sunroom
    • Level: Main
    Sunroom
    • Level: Main
    Heating
    • Central
    Cooling
    • Central Air
    Appliances
    • Included: Convection Oven, Dishwasher, Disposal, Exhaust Fan, Gas Range, Microwave
    • Laundry: Gas Dryer Hookup, Laundry Room, Main Level, Washer Hookup
    Features
    • Open Floorplan
    • Flooring: Hardwood, Vinyl
    • Has basement: No
    • Fireplace features: Living Room
    Interior area
    • Total structure area: 1,707
    • Total interior livable area: 1,707 sqft
    • Finished area above ground: 1,707
    • Finished area below ground: 0

    Property

    Parking
    • Total spaces: 2
    • Parking features: Driveway, Attached Garage, Garage Door Opener, Garage Faces Front, Keypad Entry, Garage on Main Level
    • Attached garage spaces: 2
    • Has uncovered spaces: Yes
    Features
    • Levels: One
    • Stories: 1
    • Entry location: Main
    • Patio & porch: Patio
    • Fencing: Back Yard
    Lot
    • Size: 0.2 Acres
    • Features: Level
    Details
    • Additional structures: Shed(s)
    • Parcel number: 204109
    • Zoning: R1
    • Special conditions: Standard

    Construction

    Type & style
    • Home type: SingleFamily
    • Property subtype: Single Family Residence
    Materials
    • Brick Partial, Vinyl
    • Foundation: Slab
    • Roof: Shingle
    Condition
    • New construction: No
    • Year built: 2005

    Utilities & green energy

    • Sewer: Public Sewer
    • Water: City
    • Utilities for property: Cable Available

    Community & HOA

    Community
    • Features: Playground
    • Subdivision: Dutchmans Meadow
    HOA
    • Has HOA: Yes
    • HOA fee: $199 annually
    • HOA name: Red Rock
    Location
    • Region: Mount Holly

    Financial & listing details

    • Price per square foot: $217/sqft
    • Tax assessed value: $348,280
    • Annual tax amount: $3,497
    • Date on market: 5/17/2024
    • Cumulative days on market: 5 days
    • Listing terms: Cash,Conventional,FHA,VA Loan
    • Exclusions: Refrigerator and Washer/Dryer does NOT convey. TV mounts will convey.
    • Road surface type: Concrete, Paved

    Price history

    DateEventPrice
    6/26/2024Sold$370,000-2.6%$217/sqft
    Source: Canopy MLS as distributed by MLS GRID #4140753 Report a problem
    5/22/2024Pending sale$380,000$223/sqft
    Source: Canopy MLS as distributed by MLS GRID #4140753 Report a problem
    5/17/2024Listed for sale$380,000+72.7%$223/sqft
    Source: Canopy MLS as distributed by MLS GRID #4140753 Report a problem
    5/18/2020Sold$220,000-2.2%$129/sqft
    Source: Canopy MLS as distributed by MLS GRID #3612015 Report a problem
    4/21/2020Pending sale$224,900$132/sqft
    Source: Allen Tate Gastonia #3612015 Report a problem
    4/15/2020Listed for sale$224,900+46%$132/sqft
    Source: Allen Tate Gastonia #3612015 Report a problem
    10/30/2014Sold$154,000-1.9%$90/sqft
    Source: Canopy MLS as distributed by MLS GRID #3034955 Report a problem
    9/19/2014Pending sale$157,000$92/sqft
    Source: TINA SMITH REALTY #3034955 Report a problem
    9/13/2014Price change$157,000-6.5%$92/sqft
    Source: TINA SMITH REALTY #3034955 Report a problem
    8/12/2014Listed for sale$167,900+4.9%$98/sqft
    Source: Allen Tate Company #3027667 Report a problem
    9/29/2006Sold$160,000+14.3%$94/sqft
    Source: Public Record Report a problem
    10/11/2005Sold$140,000$82/sqft
    Source: Public Record Report a problem

    Public tax history

    YearProperty taxesTax assessment
    2025$3,497 $348,280
    2024$3,497 -1.1%$348,280
    2023$3,535 +46.4%$348,280 +86.8%
    2022$2,414 -1.5%$186,410
    2021$2,451 $186,410
    2020$2,451 -0.8%$186,410
    2019$2,470 +14.9%$186,410 +21.4%
    2018$2,150 $153,542
    2017$2,150 +60.9%$153,542
    2016$1,336 $153,542 +1.7%
    2014$1,336 $151,016
    2012-- $151,016
    2011-- $151,016
    2010-- $151,016
    2009-- $151,016
    2008-- $151,016 +0.6%
    2007-- $150,060 +650.3%
    2006-- $20,000
    Find assessor info on the county website

    Neighborhood: 28120

    Nearby schools

    GreatSchools rating
    Get a cash offer in 3 minutes
    Find out how much your home could sell for in as little as 3 minutes with a no-obligation cash offer.
    Estimated market value
    $365,500
    Get a cash offer in 3 minutes
    Find out how much your home could sell for in as little as 3 minutes with a no-obligation cash offer.
    Estimated market value
    $365,500