Property Sold Prior to Marketing. Detached Single Family Home on its own lot in a prime Eastside location. This quiet and private four bedroom, three bathroom home was built in 2018. Conveniently located walking distance to 17th street restaurants and shopping this stunning home is situated within the school boundary lines of the Mariners Elementary. Featuring an open concept great room, the comfortable layout of this home has been carefully crafted offering modern day conveniences and an abundance of natural sunlight. The spacious home boasts 9 foot ceilings, 8 foot interior doors and La Cantina folding doors that expand the living area to the outdoors, which consists of designer pavers and large patio area. Entertaining is easy in this gourmet kitchen showcasing an oversized island, stainless steel appliances, ample cabinets and kitchen pantry. Also located on the main floor is a bedroom / office with a full bathroom, which is very rare today. Walk up the stairs to the second floor that has a large open bonus room. Turn right and you enter the primary suite complete with walk in closet ensuite bathroom with a generous soaking tub and separate shower, dual vanities with separate sinks and a water closet. On the other side of the Bonus room is the large laundry room and two large secondary bedrooms that share a connected bathroom with dual sinks. Additional features included a tankless water heater, Central air conditioning, refrigerator, washer & dryer all included. Photovoltaic solar panels that are fully owned and conveys with the property. Lastly the garage includes an epoxied floor. Additional highlights include fully landscaped grounds and sprinklers, ample guest parking, and privacy between neighbors simply making this an ideal place to call home.
Sold for $1,975,000
Listed by: Pacific Coast Realty Group • Jeffrey Butcher • Contact: 949-422-1108
Bought with: Pacific Sotheby's Int'l Realty
$1,975,000
353 E 18th St Unit D, Costa Mesa, CA 92627
4beds
2,285sqft
Single Family Residence
Built in 2018
2,452 Square Feet Lot
$-- Zestimate®
$864/sqft
$7,329 Estimated rent
Home value
Not available
Estimated sales range
Not available
$7,329/mo
Zestimate® history
Owner options
List your home for rent
$7,329/mo
Rent Zestimate®
Find your next renter with Zillow Rental Manager. Plus, with online applications, you can quickly screen prospective tenants – for free.
$7,329/mo
Rent Zestimate®
Refinance and save
$12,549/mo
Est. payment
Refinancing to a lower rate could help reduce your monthly payments and save thousands over the life of the loan.
$12,549/mo
Est. payment
Explore your selling options
Work with a Zillow partner agent
Leverage their expertise and Zillow's premium Showcase listings to get your home seen by more buyers.
Get startedList with your own agent
Get your home in front of millions of buyers by listing it on Zillow.
Learn how to do itSell it yourself
Take full control of how buyers see your home on Zillow by listing For Sale by Owner (FSBO).
List your homeWhat's special
Zillow last checked:
Listing updated:
Listed by:
Jeffrey Butcher DRE #01104911 949422-1108,
Pacific Coast Realty Group,
Jeff McConville DRE #00782326,
Pacific Coast Realty Group
Bought with:
Christopher Maddy, DRE #01946797
Pacific Sotheby's Int'l Realty
Timothy Carr, DRE #01017277
Pacific Sotheby's Int'l Realty
Source: CRMLS,MLS#: NP25052337 Originating MLS: California Regional MLS
Originating MLS: California Regional MLSFacts & features
Interior
Bedrooms & bathrooms
- Bedrooms: 4
- Bathrooms: 3
- Full bathrooms: 3
- Main level bathrooms: 1
- Main level bedrooms: 1
Rooms
- Room types: Bonus Room, Entry/Foyer, Great Room, Other, Dining Room
Bathroom
- Features: Bathroom Exhaust Fan, Dual Sinks, Enclosed Toilet, Quartz Counters, Walk-In Shower
Kitchen
- Features: Kitchen Island, Kitchen/Family Room Combo, Quartz Counters, Self-closing Cabinet Doors, Self-closing Drawers
Other
- Features: Walk-In Closet(s)
Heating
- Central
Cooling
- Central Air
Appliances
- Included: Dishwasher, Disposal, Gas Oven, Gas Range, Microwave, Refrigerator, Self Cleaning Oven, Tankless Water Heater
- Laundry: Inside, Laundry Room, Upper Level
Features
- Ceiling Fan(s), Separate/Formal Dining Room, Eat-in Kitchen, Open Floorplan, Quartz Counters, Recessed Lighting, Wired for Sound, Walk-In Closet(s)
- Flooring: Carpet, Laminate, Tile
- Windows: Double Pane Windows
- Has fireplace: No
- Fireplace features: None
- Common walls with other units/homes: No Common Walls
Interior area
- Total interior livable area: 2,285 sqft
Property
Parking
- Total spaces: 2
- Parking features: Garage
- Attached garage spaces: 2
Features
- Levels: Two
- Stories: 2
- Entry location: 1
- Patio & porch: Patio
- Exterior features: Lighting
- Pool features: None
- Spa features: None
- Fencing: Block
- Has view: Yes
- View description: None
Lot
- Size: 2,452 Square Feet
- Features: Back Yard
Details
- Parcel number: 42502230
- Special conditions: Standard
Construction
Type & style
- Home type: SingleFamily
- Architectural style: Craftsman
- Property subtype: Single Family Residence
Materials
- Stucco, Wood Siding
- Foundation: Slab
Condition
- Turnkey
- New construction: No
- Year built: 2018
Utilities & green energy
- Electric: 220 Volts in Kitchen
- Sewer: Public Sewer
- Water: Public
- Utilities for property: Cable Connected, Electricity Connected, Natural Gas Connected, Water Connected
Community & HOA
Community
- Features: Street Lights
- Subdivision: Eastside South (Escm)
HOA
- Has HOA: Yes
- Amenities included: Maintenance Grounds
- HOA fee: $175 monthly
- HOA name: Ashton on 18th
- HOA phone: 714-809-1007
Location
- Region: Costa Mesa
Financial & listing details
- Price per square foot: $864/sqft
- Tax assessed value: $1,550,000
- Annual tax amount: $16,978
- Date on market: 3/10/2025
- Listing terms: Cash,Cash to New Loan
- Inclusions: Washer, dryer, refrigerator, outdoor fountain
Price history
| Date | Event | Price |
|---|---|---|
| 3/13/2025 | Sold | $1,975,000$864/sqft |
Source:  CRMLS #NP25052337 Report a problem CRMLS #NP25052337 Report a problem | ||
| 3/10/2025 | Pending sale | $1,975,000+49.6%$864/sqft |
Source: CRMLS #NP25052337 Report a problem | ||
| 4/12/2019 | Sold | $1,320,000$578/sqft |
Source:  CRMLS #OC18247666 Report a problem CRMLS #OC18247666 Report a problem | ||
Public tax history
| Year | Property taxes | Tax assessment |
|---|---|---|
| 2017 | $16,978 | $1,550,000 +1231.3% |
| 2016 | $16,978 +842% | $116,426 +1.5% |
| 2015 | $1,802 +3.2% | $114,678 +2% |
| 2014 | $1,746 | $112,432 +0.5% |
| 2013 | -- | $111,924 +2% |
| 2012 | -- | $109,730 +2% |
| 2011 | -- | $107,579 +0.8% |
| 2010 | -- | $106,775 -0.2% |
| 2009 | -- | $107,030 +2% |
| 2008 | -- | $104,932 +2% |
| 2007 | -- | $102,875 +2% |
| 2006 | -- | $100,858 +2% |
| 2005 | -- | $98,881 +2% |
| 2004 | -- | $96,943 +1.9% |
| 2003 | -- | $95,167 +2% |
| 2002 | -- | $93,301 +2% |
| 2001 | $1,162 +3.2% | $91,472 +2% |
| 2000 | $1,126 | $89,679 |
Find assessor info on the county website
Neighborhood: 92627
Nearby homes
- $2,612,1004 bd4 ba2.1k sqft353 E. 18th Street #A, Costa Mesa, CA 92627Off Market
- $--2 bd1 ba941 sqft361 E 18th St #D, Costa Mesa, CA 92627Off Market
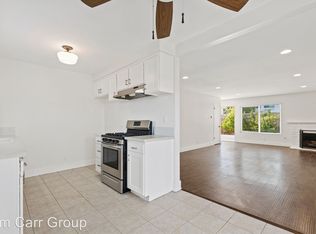
- $1,457,0002 bd1 ba941 sqft361 E 18th St APT 2, Costa Mesa, CA 92627Off Market
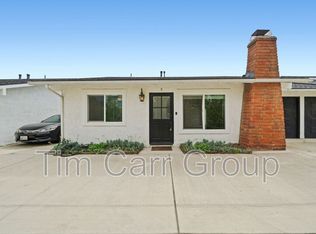
- $--2 bd1 ba940 sqft361 E 18th St APT 5, Costa Mesa, CA 92627Off Market
- $--2 bd1 ba940 sqft361 E 18th St APT 6, Costa Mesa, CA 92627Off Market
- $--2 bd1 ba940 sqft361 E 18th St APT 4, Costa Mesa, CA 92627Off Market
- $1,250,0003 bd3 ba1.5k sqft347 E 18th St APT C, Costa Mesa, CA 92627Sold
- $2,005,4003 bd2 ba1.5k sqft347 E 18th St APT B, Costa Mesa, CA 92627Off Market
Nearby schools
GreatSchools rating
- 10/10Mariners Elementary SchoolGrades: K-6Distance: 0.5 mi
- 9/10Horace Ensign Intermediate SchoolGrades: 7-8Distance: 1.1 mi
- 9/10Newport Harbor High SchoolGrades: 9-12Distance: 0.8 mi


Get pre-qualified for a loan
At Zillow Home Loans, we can pre-qualify you in as little as 5 minutes with no impact to your credit score.An equal housing lender. NMLS #10287.
- California
- Orange County
- Costa Mesa
- 92627
- 353 E 18th St Unit D
Nearby cities
Nearby zip codes
Other Costa Mesa Topics
