Skip main navigation
Sold
  • $214,950

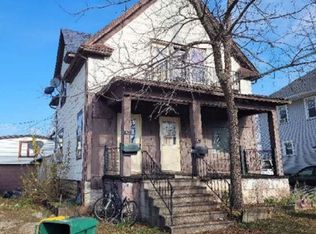
    353 E 2nd St, Fond Du Lac, WI 54935

    4beds
    1,610sqft
    Single Family Residence
    Built in 1880
    6,534 Square Feet Lot
    $215,100 Zestimate®
    $134/sqft
    $1,864 Estimated rent

    Home value

    $215,100

    $196,000 - $237,000

    $1,864/mo

    Zestimate® history
    Loading
    Loading...

    Owner options

    List your home for rent

    $1,864/mo

    Rent Zestimate®

    Find your next renter with Zillow Rental Manager. Plus, with online applications, you can quickly screen prospective tenants – for free.

    Learn more

    $1,864/mo

    Rent Zestimate®

    Refinance and save

    $1,515/mo

    Est. payment

    Refinancing to a lower rate could help reduce your monthly payments and save thousands over the life of the loan.

    See today's rates

    $1,515/mo

    Est. payment

    Explore your selling options

    Work with a Zillow partner agent

    Leverage their expertise and Zillow's premium Showcase listings to get your home seen by more buyers.

    Get started

    List with your own agent

    Get your home in front of millions of buyers by listing it on Zillow.

    Learn how to do it

    Sell it yourself

    Take full control of how buyers see your home on Zillow by listing For Sale by Owner (FSBO).

    List your home

    What's special

    Attached garageMovie theater roomFenced in yardSmart floorplan
    Don't let this one pass you by- 4bed, 1.5bath, over 1600sqft, 2 story home with attached garage!! Inside you'll find a smart floorplan with an open large kitchen with appliances included, connected to the dinning room, Main Floor bedroom and half bath, upstairs features the large full bath, and 3 more spacious bedroom. Laundry and mechanicals are found in the full stone thick wall constructed basement. This home showcases unique features rarely found at this price point including the custom attached 1.5 car double deep garage(almost 500 sqft) that comes with a N/G ceiling mounted heater, movie theater room, and finished walls and ceiling! Outside you can enjoy the fenced in yard, shed, and patio perfect for enjoyment in all seasons! If your looking for a turnkey opportunity look no further

    Zillow last checked:

    Listing updated:

    Listed by:

    Steven N Krueger OFF-D:920-923-4433,

    Adashun Jones, Inc.

    Bought with:

    Amy J Teifke

    Roberts Homes and Real Estate

    Source: RANW as distributed by MLS GRID,MLS#: 50332193

    Facts & features

    Interior

    Bedrooms & bathrooms
    • Bedrooms: 4
    • Bathrooms: 2
    • Full bathrooms: 1
    • 1/2 bathrooms: 1
    Bedroom 1
    • Level: Upper
    • Dimensions: 13x13
    Bedroom 2
    • Level: Upper
    • Dimensions: 13x11
    Bedroom 3
    • Level: Upper
    • Dimensions: 10x9
    Bedroom 4
    • Level: Main
    • Dimensions: 11x10
    Formal dining room
    • Level: Main
    • Dimensions: 13x13
    Kitchen
    • Level: Main
    • Dimensions: 14x13
    Living room
    • Level: Main
    • Dimensions: 14x13
    Other
    • Description: Foyer
    • Level: Main
    • Dimensions: 6x5
    Heating
    • Forced Air
    Cooling
    • Forced Air, Window Unit(s)
    Appliances
    • Included: Dryer, Microwave, Range, Refrigerator, Washer
    Features
    • Kitchen Island
    • Basement: Full
    • Has fireplace: No
    • Fireplace features: None
    Interior area
    • Total interior livable area: 1,610 sqft
    • Finished area above ground: 1,610
    • Finished area below ground: 0

    Property

    Parking
    • Total spaces: 1
    • Parking features: Attached, Heated Garage, Tandem
    • Attached garage spaces: 1
    Accessibility
    • Accessibility features: Not Applicable
    Features
    • Patio & porch: Patio
    • Fencing: Fenced
    Lot
    • Size: 6,534 Square Feet
    • Dimensions: 55x120
    • Features: Sidewalk
    Details
    • Parcel number: FDL1517142108900
    • Zoning: Residential
    • Special conditions: Arms Length

    Construction

    Type & style
    • Home type: SingleFamily
    • Property subtype: Single Family Residence
    Materials
    • Stone, Vinyl Siding
    • Foundation: Stone
    Condition
    • New construction: No
    • Year built: 1880

    Utilities & green energy

    • Sewer: Public Sewer
    • Water: Public

    Community & HOA

    Location
    • Region: Fond Du Lac

    Financial & listing details

    • Price per square foot: $134/sqft
    • Tax assessed value: $208,700
    • Annual tax amount: $3,531
    • Date on market: 9/4/2026
    • Inclusions: Refrigerator, Stove/Oven, Microwave, White Washer and Dryer, garage Refrigerator, Shed, projector and screen in garage, 2 window A/C units
    • Exclusions: Seller's personal property, garage stand up freezer, gray washer and dryer

    Price history

    DateEventPrice
    10/27/2026Sold$214,950$134/sqft
    Source: RANW as distributed by MLS GRID #50332193 Report a problem
    9/28/2026Contingent$214,950$134/sqft
    Source: WIREX MLS #50332193 Report a problem
    9/28/2026Pending sale$214,950$134/sqft
    Source: WIREX MLS #1979227 Report a problem
    9/22/2026Price change$214,950-6.5%$134/sqft
    Source: RANW as distributed by MLS GRID #50332193 Report a problem
    9/4/2026Listed for sale$229,900+50.3%$143/sqft
    Source: WIREX MLS #1979227 Report a problem
    12/3/2021Sold$153,000-6.1%$95/sqft
    Source: Public Record Report a problem
    11/23/2021Pending sale$162,900$101/sqft
    Source: RANW as distributed by MLS GRID #50248302 Report a problem
    9/21/2021Listed for sale$162,900$101/sqft
    Source: RANW as distributed by MLS GRID #50248302 Report a problem
    7/26/2021Listing removed--
    Source: Owner Report a problem
    7/6/2021Listed for sale$162,900+34.6%$101/sqft
    Source: Owner Report a problem
    9/14/2017Sold$121,000+0.9%$75/sqft
    Source: Public Record Report a problem
    8/7/2017Pending sale$119,900$74/sqft
    Source: Preferred Properties Of Fdl, Inc. #50166980 Report a problem
    6/30/2017Listed for sale$119,900$74/sqft
    Source: Preferred Properties Of Fdl, Inc. #50166980 Report a problem

    Public tax history

    YearProperty taxesTax assessment
    2025$3,532 +14.6%$208,700 +70.5%
    2024$3,082 +2.1%$122,400
    2023$3,018 +1.4%$122,400
    2022$2,976 -0.5%$122,400
    2021$2,991 -3.1%$122,400
    2020$3,086 +38.9%$122,400 +36%
    2018$2,221 +6.5%$90,000
    2017$2,086 +4.7%$90,000
    2016$1,992 -5.6%$90,000
    2015$2,111 +3%$90,000
    2014$2,049 -15.2%$90,000 -14.1%
    2013$2,417 +2.3%$104,800
    2012$2,363 +17.7%$104,800 +12.2%
    2011$2,008 -0.6%$93,400
    2010$2,020 -2.8%$93,400 +1.4%
    2009$2,078 +6%$92,100
    2008$1,960 +0.9%$92,100
    2007$1,942 +4.1%$92,100
    2006$1,865 +11.6%$92,100 +25.8%
    2005$1,671 +0.8%$73,200
    2004$1,657 +4.7%$73,200
    2003$1,583 +8.8%$73,200 +34.6%
    2002$1,455 -11.4%$54,400
    2001$1,642 +3.6%$54,400
    2000$1,584 $54,400
    Find assessor info on the county website

    Neighborhood: 54935

    Nearby schools

    GreatSchools rating
    Get pre-qualified for a loan
    At Zillow Home Loans, we can pre-qualify you in as little as 5 minutes with no impact to your credit score.