Skip main navigation
Off market
  • Tax assessed value
    $25,590,000

    353 E 72nd St APT 24C, New York, NY 10021

    1beds
    --sqft
    Cooperative
    Built in 1975
    -- sqft lot
    $-- Zestimate®
    $--/sqft
    $3,075 Estimated rent

    Home value

    Not available

    Estimated sales range

    Not available

    $3,075/mo

    Zestimate® history
    Loading
    Loading...

    Owner options

    List your home for rent

    $3,075/mo

    Rent Zestimate®

    Find your next renter with Zillow Rental Manager. Plus, with online applications, you can quickly screen prospective tenants – for free.

    Learn more

    $3,075/mo

    Rent Zestimate®

    Refinance and save

    $139,637/mo

    Est. payment

    Refinancing to a lower rate could help reduce your monthly payments and save thousands over the life of the loan.

    See today's rates

    $139,637/mo

    Est. payment

    Explore your selling options

    Work with a Zillow partner agent

    Leverage their expertise and Zillow's premium Showcase listings to get your home seen by more buyers.

    Get started

    List with your own agent

    Get your home in front of millions of buyers by listing it on Zillow.

    Learn how to do it

    Sell it yourself

    Take full control of how buyers see your home on Zillow by listing For Sale by Owner (FSBO).

    List your home

    What's special

    Walk in closetOpen floorplanElectric toothbrushesUnique floorplanUnobstructed city viewsLarge windowsCarrera marble

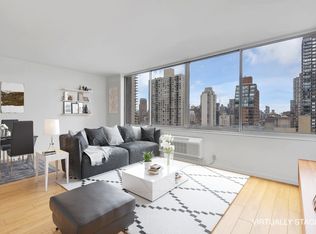
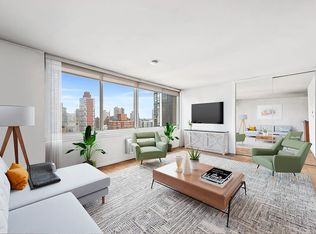
    It's all about the views!!! They are what living in NYC is all about and they never disappoint. As you enter this mint home, you are greeted with stunning, southern skyline views through an expansive wall of 6' high windows.The open floorplan enhances the effect of the sunlight that streams in all day. Recently renovated, the new hand scraped dark walnut bamboo floors are installed throughout the apartment, creating the sense of a larger, loft like feel. They also removed the popcorn ceiling adding beautiful flat plaster. The electrical box was also replaced with the addition of adding some additional high voltage breakers to accommodate the appliances of today. These are just a few of the upgraded features. The bright sunny Living Room is the perfect size to accommodate a spacious seating arrangement along with a dining area. The open Kitchen is outfitted with custom white cabinetry, dark green granite countertops, sleek stainless steel appliances and a breakfast bar to serve mimosas from, when hosting Sunday brunch. The Bedroom comfortably fits a king-size bed, has a walk in closet and a full wall of large windows with unobstructed city views providing plenty of light throughout the day. The unique floorplan also allows you to configure a second bedroom, and still have two additional large closets. Each room is equipped with heat/air HVAC units controlled by the tenant. The Bathroom has grey and white marble floors, a white bun footed vanity topped with Carrera Marble. A deep custom framed medicine cabinet with electrical outlets was built to offer ample storage including those electric toothbrushes and razors. Offering you flexibility, the Co-op permits subletting with Board approval and a fee payable to the Co-op Investor purchasing is not permitted, but Guarantors, Gifting, Co-purchasing and Trusts are allowed. The Fontaine has a lovely green garden entry to this fabulous Co-Op community. The newly renovated Lobby is a bright welcoming place where you will be greeted by the loveliest building staff. The building amenities include a community Roof Deck, then the Fitness room, Laundry room, Bike room and Communal Storage, are all located in the Basement. The Fontaine is conveniently located one block from the new Q train, and a few short blocks to four world class hospitals. It is five blocks from Central Park and three blocks from The East River Promenade, making this location ideal for those of you who enjoy outdoor activities.

    This property is off market, which means it's not currently listed for sale or rent on Zillow. This may be different from what's available on other websites or public sources.

    Facts & features

    Interior

    Bedrooms & bathrooms
    • Bedrooms: 1
    • Bathrooms: 1
    • Full bathrooms: 1
    Heating
    • Other
    Cooling
    • Wall
    Appliances
    • Included: Dishwasher

    Property

    Details
    • Parcel number: 01447001924C

    Construction

    Type & style
    • Home type: Cooperative
    Condition
    • Year built: 1975

    Community & HOA

    Community
    • Features: Doorman
    HOA
    • Has HOA: Yes
    • HOA fee: $1,620 monthly
    Location
    • Region: New York

    Financial & listing details

    • Tax assessed value: $25,590,000
    • Annual tax amount: $1,308,610

    Price history

    DateEventPrice
    6/23/2022Sold$650,000-2.3%
    Source: StreetEasy #S1558160 Report a problem
    3/15/2022Pending sale$665,000
    Source: StreetEasy Report a problem
    10/22/2021Price change$665,000-2.9%
    Source: StreetEasy Report a problem
    8/31/2021Listed for sale$685,000-2.1%
    Source: William Raveis Real Estate, Mortgage & Insurance #1952810 Report a problem
    4/8/2021Listing removed--
    Source: StreetEasy Report a problem
    12/8/2020Listed for sale$699,999
    Source: Brown Harris Stevens Report a problem

    Public tax history

    YearProperty taxesTax assessment
    2019-- --
    2018$1,308,610 $11,515,500 +4.8%
    2017-- $10,984,050
    Find assessor info on the county website

    Neighborhood: Upper East Side

    Nearby schools

    GreatSchools rating
    Schools provided by the listing agent
    • District: 2

    Source: The MLS. This data may not be complete. We recommend contacting the local school district to confirm school assignments for this home.