Looking for a home with character, space, excellent craftsmanship and endless possibilities? Look no further! This 3500 square foot custom designed, custom built home in East Elk Grove Village is a refreshing alternative to the run of the mill! Outside you'll find an entire brick home with copper gutters, downspouts and bay window roofs. Custom details are everywhere from the stained glass, iron work on the doors, french doors, paver walkways/patio and shutters. Professional landscaping and brick work grace the front and sides. The detached garage is expansive has french doors and a loft area with hardwood floors! Would make an excellent artist studio, meditation/yoga space or hang out area for older kids. Inside you'll find a blend of architectural charm and eclectic appeal! There is a formal living room with bay window, that leads to a HUGE dining room with giant storage closet. The chandeliers are vintage and the skylights bring in the natural light. In fact the home has at least 14 skylights that all have been recently checked and repaired if needed. The kitchen is most likely original and while would benefit from a refresh, it is totally functional! The family room is massive with more sklylights, a beautiful fireplace, custom wood work, hardwood floors, huge storage closets, a half bath and access to the patio. Also on the first floor is a bonus room that could be a library, music room, or office. There is a first floor bedroom ensuite with private full bath, linen closet, bay window and ample closets. It would be perfect for multi generational living. Upstairs you'll encounter striking woodwork, an expansive open area and three bedrooms one of which has a private bath and an additional bath to service the remaining two bedrooms. There is a big basement that is unfinished but is roughed in for a full bath. The home has 3 HVAC units. Did I mention the slate roof on the first floor bedroom and dining room additions! Marvin and Pella windows are thru out the home. This home offers the square footage to make all your dreams come true with the flexibility rarely found in homes today. The location can't be beat! Minutes to Community center, houses of worship, private schools, community preschool, public grade, middle and high schools, forest preserves and senior center! Easy access to world class shopping and dining, major transportation arteries and O'Hare airport. This home has been thoughtfully priced for the next owner to bring their own design sense and create something spectacular! With it's dramatic architecture, generous footprint, and unbeatable location, this property is ready to be transformed into a showpiece! If you are searching for something different; something with flair, space and architectural distinction- this is the opportunity that you've been waiting for!
Closed
$550,000
353 E Elk Grove Blvd, Elk Grove Village, IL 60007
4beds
3,554sqft
Single Family Residence
Built in 1959
9,104 Square Feet Lot
$664,900 Zestimate®
$155/sqft
$4,474 Estimated rent
Home value
$664,900
$605,000 - $731,000
$4,474/mo
Zestimate® history
Owner options
List your home for rent
$4,474/mo
Rent Zestimate®
Find your next renter with Zillow Rental Manager. Plus, with online applications, you can quickly screen prospective tenants – for free.
$4,474/mo
Rent Zestimate®
Refinance and save
$3,931/mo
Est. payment
Refinancing to a lower rate could help reduce your monthly payments and save thousands over the life of the loan.
$3,931/mo
Est. payment
Explore your selling options
Work with a Zillow partner agent
Leverage their expertise and Zillow's premium Showcase listings to get your home seen by more buyers.
Get startedList with your own agent
Get your home in front of millions of buyers by listing it on Zillow.
Learn how to do itSell it yourself
Take full control of how buyers see your home on Zillow by listing For Sale by Owner (FSBO).
List your homeWhat's special
Entire brick homeBeautiful fireplaceMulti generational livingProfessional landscapingBonus roomStained glassCopper gutters
Zillow last checked:
Listing updated:
Listed by:
Donna Sattler 847-651-3300,
RE/MAX At Home
Bought with:
Gary Christensen
N. W. Village Realty, Inc.
Source: MRED as distributed by MLS GRID,MLS#: 12463533
Facts & features
Interior
Bedrooms & bathrooms
- Bedrooms: 4
- Bathrooms: 4
- Full bathrooms: 3
- 1/2 bathrooms: 1
Rooms
- Room types: Bonus Room, Loft, Eating Area
Primary bedroom
- Features: Flooring (Ceramic Tile), Window Treatments (Bay Window(s), Some Stained Glass), Bathroom (Full)
- Level: Main
- Area: 285 Square Feet
- Dimensions: 15X19
Bedroom 2
- Features: Flooring (Hardwood), Window Treatments (Some Tilt-In Windows)
- Level: Second
- Area: 176 Square Feet
- Dimensions: 11X16
Bedroom 3
- Features: Flooring (Hardwood), Window Treatments (Some Tilt-In Windows)
- Level: Second
- Area: 143 Square Feet
- Dimensions: 11X13
Bedroom 4
- Features: Flooring (Hardwood), Window Treatments (Some Tilt-In Windows)
- Level: Main
- Area: 143 Square Feet
- Dimensions: 11X13
Bonus room
- Features: Flooring (Hardwood)
- Level: Main
- Area: 168 Square Feet
- Dimensions: 14X12
Dining room
- Features: Flooring (Parquet), Window Treatments (Skylight(s), Wood Frames, Some Stained Glass)
- Level: Main
- Area: 220 Square Feet
- Dimensions: 11X20
Eating area
- Features: Flooring (Hardwood)
- Level: Main
- Area: 108 Square Feet
- Dimensions: 9X12
Family room
- Features: Flooring (Hardwood), Window Treatments (Skylight(s))
- Level: Main
- Area: 644 Square Feet
- Dimensions: 23X28
Kitchen
- Features: Kitchen (Eating Area-Table Space), Flooring (Other)
- Level: Main
- Area: 130 Square Feet
- Dimensions: 10X13
Living room
- Features: Flooring (Parquet), Window Treatments (Bay Window(s), Wood Frames, Some Stained Glass)
- Level: Main
- Area: 299 Square Feet
- Dimensions: 23X13
Loft
- Features: Flooring (Hardwood), Window Treatments (Some Tilt-In Windows)
- Level: Second
- Area: 330 Square Feet
- Dimensions: 15X22
Heating
- Natural Gas
Cooling
- Central Air
Appliances
- Included: Range, Refrigerator, Washer, Dryer, Range Hood
Features
- Vaulted Ceiling(s), 1st Floor Bedroom, 1st Floor Full Bath, Bookcases, Special Millwork, Separate Dining Room
- Flooring: Hardwood
- Doors: French Doors
- Windows: Skylight(s), Bay Window(s), Some Stained Glass, Some Tilt-In Windows, Some Wood Windows
- Basement: Unfinished,Full
- Number of fireplaces: 1
- Fireplace features: Gas Log, Gas Starter, Family Room
Interior area
- Total structure area: 1,500
- Total interior livable area: 3,554 sqft
Property
Parking
- Total spaces: 5
- Parking features: Concrete, Garage Door Opener, On Site, Garage Owned, Detached, Driveway, Owned, Garage
- Garage spaces: 2
- Has uncovered spaces: Yes
Accessibility
- Accessibility features: No Disability Access
Features
- Stories: 2
- Patio & porch: Patio
Lot
- Size: 9,104 Square Feet
- Dimensions: 75X114X98X119
Details
- Additional structures: Garage(s)
- Parcel number: 08332040040000
- Special conditions: None
Construction
Type & style
- Home type: SingleFamily
- Property subtype: Single Family Residence
Materials
- Brick
- Foundation: Brick/Mortar, Concrete Perimeter
- Roof: Asphalt,Slate
Condition
- New construction: No
- Year built: 1959
Details
- Builder model: Expanded 2 story plus!
Utilities & green energy
- Sewer: Public Sewer
- Water: Lake Michigan, Public
Community & HOA
Community
- Features: Park, Curbs, Sidewalks, Street Lights, Street Paved
HOA
- Services included: None
Location
- Region: Elk Grove Village
Financial & listing details
- Price per square foot: $155/sqft
- Tax assessed value: $450,000
- Annual tax amount: $11,427
- Date on market: 9/17/2025
- Listing terms: Cash
- Ownership: Fee Simple
Price history
| Date | Event | Price |
|---|---|---|
| 10/1/2025 | Sold | $550,000+4.8%$155/sqft |
Source:  MRED as distributed by MLS GRID #12463533 Report a problem MRED as distributed by MLS GRID #12463533 Report a problem | ||
| 9/22/2025 | Contingent | $525,000$148/sqft |
Source: MRED as distributed by MLS GRID #12463533 Report a problem | ||
| 9/17/2025 | Listed for sale | $525,000$148/sqft |
Source: MRED as distributed by MLS GRID #12463533 Report a problem | ||
Public tax history
| Year | Property taxes | Tax assessment |
|---|---|---|
| 2024 | $11,975 +4.8% | $45,000 |
| 2023 | $11,427 +3.9% | $45,000 |
| 2022 | $10,995 +36.8% | $45,000 +55.5% |
| 2021 | $8,036 +3.8% | $28,948 |
| 2020 | $7,741 +17.8% | $28,948 -12.7% |
| 2019 | $6,573 -17.7% | $33,173 -6% |
| 2018 | $7,988 -8.1% | $35,301 |
| 2017 | $8,695 +4.2% | $35,301 |
| 2016 | $8,346 +12.6% | $35,301 +16.5% |
| 2015 | $7,411 +1.2% | $30,299 |
| 2014 | $7,323 +2.5% | $30,299 |
| 2013 | $7,142 +0% | $30,299 -8.7% |
| 2012 | $7,141 +4.2% | $33,181 |
| 2011 | $6,854 +17.5% | $33,181 |
| 2010 | $5,835 -0.3% | $33,181 -6.1% |
| 2009 | $5,854 +20.3% | $35,333 -7% |
| 2008 | $4,868 +22.2% | $37,993 +13% |
| 2007 | $3,984 -3.6% | $33,617 +15.4% |
| 2006 | $4,135 +8.8% | $29,132 |
| 2005 | $3,800 +4% | $29,132 |
| 2004 | $3,654 +5% | $29,132 +23.1% |
| 2003 | $3,479 +6.6% | $23,662 |
| 2002 | $3,263 +28.2% | $23,662 |
| 2001 | $2,546 +5.6% | $23,662 +26.6% |
| 2000 | $2,410 +0% | $18,691 |
| 1999 | $2,410 | $18,691 |
Find assessor info on the county website
Neighborhood: 60007
Nearby homes
- $367,2003 bd1 ba1.5k sqft359 E Elk Grove Blvd, Elk Grove Village, IL 60007Off Market
- $388,0004 bd1 ba1.5k sqft901 Victoria Ln, Elk Grove Village, IL 60007Off Market
- $345,8003 bd1 ba1.3k sqft350 Maple Ln, Elk Grove Village, IL 60007Off Market
- $410,6003 bd2 ba1.3k sqft352 Maple Ln, Elk Grove Village, IL 60007Off Market
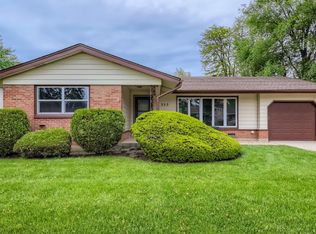
- $339,9003 bd1 ba1.3k sqft905 Victoria Ln, Elk Grove Village, IL 60007Off Market
- $374,4003 bd2 ba1k sqft365 E Elk Grove Blvd, Elk Grove Village, IL 60007Off Market
- $349,7003 bd2 ba1.1k sqft360 Maple Ln, Elk Grove Village, IL 60007Off Market
- $349,7003 bd1 ba1.2k sqft348 Maple Ln, Elk Grove Village, IL 60007Off Market
Nearby schools
GreatSchools rating
- 7/10Clearmont Elementary SchoolGrades: K-5Distance: 0.5 mi
- 5/10Grove Jr High SchoolGrades: 6-8Distance: 0.2 mi
- 9/10Elk Grove High SchoolGrades: 9-12Distance: 0.7 mi
Schools provided by the listing agent
- Elementary: Clearmont Elementary School
- Middle: Grove Junior High School
- High: Elk Grove High School
- District: 59
Source: MRED as distributed by MLS GRID. This data may not be complete. We recommend contacting the local school district to confirm school assignments for this home.
Get a cash offer in 3 minutes
Find out how much your home could sell for in as little as 3 minutes with a no-obligation cash offer.
Estimated market value
$664,900
Get a cash offer in 3 minutes
Find out how much your home could sell for in as little as 3 minutes with a no-obligation cash offer.
Estimated market value
$664,900
- Illinois
- Cook County
- Elk Grove Village
- 60007
- 353 E Elk Grove Blvd
Nearby cities
Nearby zip codes
Other Elk Grove Village Topics
- Apartments for Rent in 60007
- Houses for Sale in 60007
- Houses for Rent in 60007
- 60007 Real Estate
- Elk Grove Village Condos
- Houses for Sale in Elk Grove Village
- Newest Listings in Elk Grove Village
- Elk Grove Village Home Values
- Elk Grove Village Real Estate Agents
- Elk Grove Village Refinance
- Elk Grove Village Mortgage Rates
