Skip main navigation
Sold co op member
Street View
  • $527,200

    353 E Killarney Lake Dr, Moore, SC 29369

    4beds
    3,200sqft
    Single Family Residence
    Built in 1988
    0.87 Acres Lot
    $527,200 Zestimate®
    $165/sqft
    $2,815 Estimated rent

    Home value

    $527,200

    $485,000 - $575,000

    $2,815/mo

    Zestimate® history
    Loading
    Loading...

    Owner options

    List your home for rent

    $2,815/mo

    Rent Zestimate®

    Find your next renter with Zillow Rental Manager. Plus, with online applications, you can quickly screen prospective tenants – for free.

    Learn more

    $2,815/mo

    Rent Zestimate®

    Refinance and save

    $3,133/mo

    Est. payment

    Refinancing to a lower rate could help reduce your monthly payments and save thousands over the life of the loan.

    See today's rates

    $3,133/mo

    Est. payment

    Explore your selling options

    Work with a Zillow partner agent

    Leverage their expertise and Zillow's premium Showcase listings to get your home seen by more buyers.

    Get started

    List with your own agent

    Get your home in front of millions of buyers by listing it on Zillow.

    Learn how to do it

    Sell it yourself

    Take full control of how buyers see your home on Zillow by listing For Sale by Owner (FSBO).

    List your home

    What's special

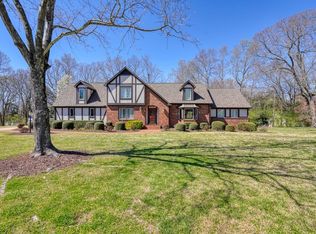
    East Killarney is back! The buyer has lost his buyer at last minute and we are showing again. Brand new architectural roof in May 2011! Newly updated baths, brand new carpets downstairs. This 4BR/3.5BA tudor style home is well-maintained and beautifully decorated with formal living and dining rooms, a den with vaulted ceiling and fireplace situated on .87 acres with wired outbuilding/workshop. This house offers a combination of great location in an exclusive neighborhood with affordability!

    This property is off market, which means it's not currently listed for sale or rent on Zillow. This may be different from what's available on other websites or public sources.

    Zillow last checked:

    Listing updated:

    Listed by:

    Sarah Frank 864-205-2193,

    Better Homes & Gardens Young &

    Bought with:

    Olivia Ott, SC

    C 21 Blackwell & Co

    Source: SAR as distributed by MLS GRID,MLS#: 195239MLS Logo

    Facts & features

    Interior

    Bedrooms & bathrooms
    • Bedrooms: 4
    • Bathrooms: 4
    • Full bathrooms: 3
    • 1/2 bathrooms: 1
    • Main level bathrooms: 1
    • Main level bedrooms: 1
    Rooms
    • Room types: Attic, Breakfast Area, Main Fl Master Bedroom, Office/Study
    Primary bedroom
    • Level: First
    • Area: 224
    • Dimensions: 16x14
    Bedroom 1
    • Level: Second
    • Area: 216
    • Dimensions: 18x12
    Bedroom 2
    • Level: Second
    • Area: 156
    • Dimensions: 13x12
    Bedroom 3
    • Level: Second
    • Area: 234
    • Dimensions: 18x13
    Den
    • Level: First
    • Area: 252
    • Dimensions: 18x14
    Dining room
    • Level: First
    • Area: 168
    • Dimensions: 14x12
    Kitchen
    • Level: First
    • Area: 99
    • Dimensions: 11x9
    Living room
    • Level: First
    • Area: 216
    • Dimensions: 18x12
    Other
    • Description: Office
    • Level: Second
    • Area: 121
    • Dimensions: 11x11
    Heating
    • Forced Air, Electricity
    Cooling
    • Central Air, Electricity
    Appliances
    • Included: Down Draft, Dishwasher, Disposal, Microwave, Electric Oven, Free-Standing Range
    Features
    • Ceiling Fan(s), Cathedral Ceiling(s), Tray Ceiling(s), Fireplace, Entrance Foyer
    • Flooring: Carpet, Ceramic Tile, Wood
    • Windows: Window Treatments, Skylight(s)
    • Has basement: No
    • Attic: Storage
    • Has fireplace: Yes
    • Fireplace features: Gas Log
    Interior area
    • Total interior livable area: 3,200 sqft
    • Finished area above ground: 3,200

    Property

    Parking
    • Total spaces: 2
    • Parking features: Attached
    • Attached garage spaces: 2
    Features
    • Levels: Two
    • Patio & porch: Deck
    • Spa features: Bath
    Lot
    • Size: 0.87 Acres
    • Dimensions: 225 x 200 x 240 x 78
    • Features: Level
    • Topography: Level
    Details
    • Other equipment: Irrigation Equipment

    Construction

    Type & style
    • Home type: SingleFamily
    • Architectural style: Tudor
    • Property subtype: Single Family Residence
    Materials
    • Brick Veneer, HardiPlank Type, See Remarks, Wood Siding
    • Foundation: Crawl Space
    • Roof: Composition
    Condition
    • New construction: No
    • Year built: 1988

    Utilities & green energy

    • Electric: Duke
    • Sewer: Public Sewer
    • Water: Public, SWS

    Community & HOA

    Community
    • Features: Common Areas, Playground
    • Security: Smoke Detector(s)
    • Subdivision: Londonderry
    HOA
    • Amenities included: Street Lights
    • Services included: Common Area
    • HOA fee: $125 monthly
    Location
    • Region: Moore

    Financial & listing details

    • Price per square foot: $165/sqft
    • Annual tax amount: $1,287
    • Date on market: 6/10/2025
    • Cumulative days on market: 444 days

    Price history

    DateEventPrice
    7/30/2012Sold$252,350$79/sqft
    Source: SAR as distributed by MLS GRID #195239 Report a problem

    Public tax history

    Tax history is unavailable.

    Neighborhood: 29369

    Nearby schools

    GreatSchools rating
    Schools provided by the listing agent
    • Elementary: 6-Anderson Mill
    • Middle: 6-Dawkins Middle
    • High: 6-Dorman High

    Source: SAR as distributed by MLS GRID. This data may not be complete. We recommend contacting the local school district to confirm school assignments for this home.

    Get a cash offer in 3 minutes
    Find out how much your home could sell for in as little as 3 minutes with a no-obligation cash offer.
    Estimated market value
    $527,200
    Get a cash offer in 3 minutes
    Find out how much your home could sell for in as little as 3 minutes with a no-obligation cash offer.
    Estimated market value
    $527,200