Skip main navigation
Sold for $375,000
  • $375,000

    353 E Orange St, Lancaster, PA 17602

    3beds
    1,904sqft
    Townhouse
    Built in 1894
    1,306.8 Square Feet Lot
    $377,600 Zestimate®
    $197/sqft
    $2,106 Estimated rent

    Home value

    $377,600

    $359,000 - $396,000

    $2,106/mo

    Zestimate® history
    Loading
    Loading...

    Owner options

    List your home for rent

    $2,106/mo

    Rent Zestimate®

    Find your next renter with Zillow Rental Manager. Plus, with online applications, you can quickly screen prospective tenants – for free.

    Learn more

    $2,106/mo

    Rent Zestimate®

    Refinance and save

    $2,422/mo

    Est. payment

    Refinancing to a lower rate could help reduce your monthly payments and save thousands over the life of the loan.

    See today's rates

    $2,422/mo

    Est. payment

    Explore your selling options

    Work with a Zillow partner agent

    Leverage their expertise and Zillow's premium Showcase listings to get your home seen by more buyers.

    Get started

    List with your own agent

    Get your home in front of millions of buyers by listing it on Zillow.

    Learn how to do it

    Sell it yourself

    Take full control of how buyers see your home on Zillow by listing For Sale by Owner (FSBO).

    List your home

    What's special

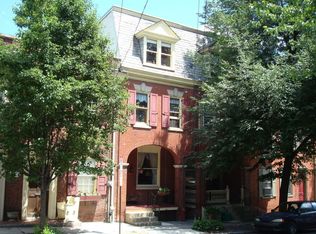
    Classic brick exteriorHardscaped backyardMiele induction cooktopDedicated drinking water faucetTwo sunny bedroomsAbundant natural lightInviting arched front porch
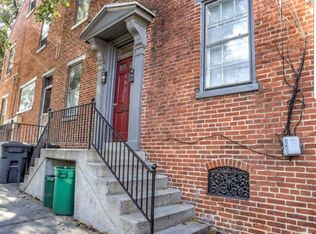
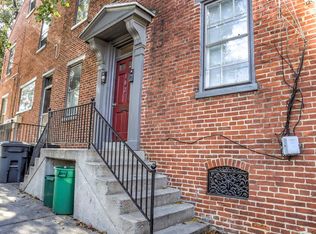
    Welcome to this charming Victorian townhome that perfectly blends historic character with modern living. A classic brick exterior and inviting arched front porch set the tone, while inside, bright and open living spaces with classic hardwood floors create a stylish and flexible backdrop for any décor. The living area flows seamlessly into the dining space—perfect for cozy nights in or entertaining guests. The updated kitchen is a chef’s dream, featuring a Miele induction cooktop, wall oven, ample counter space, a water filtration system, and a dedicated drinking water faucet. A glass-paneled door leads to the hardscaped backyard, offering the perfect canvas for your outdoor retreat. Upstairs, you’ll find two sunny bedrooms, a full bath, and convenient second-floor laundry. The entire third floor is dedicated to a spacious primary suite with exposed brick walls, abundant natural light, and a luxurious bath complete with dual sinks, a shower, and a soaking tub—your perfect escape after a busy day. Located just steps from downtown parks, cafés, restaurants, and shopping, this home offers the perfect blend of historic charm, modern comfort, and a vibrant, convenient lifestyle. Don’t wait—schedule your showing today!

    Zillow last checked:

    Listing updated:

    Listed by:

    Lisa Larsen 717-575-7557,

    Lusk & Associates Sotheby's International Realty

    Bought with:

    Cody Smith, RS375017

    Coldwell Banker Realty

    Source: Bright MLS,MLS#: PALA2084554MLS Logo

    Facts & features

    Interior

    Bedrooms & bathrooms
    • Bedrooms: 3
    • Bathrooms: 2
    • Full bathrooms: 2
    Bedroom 1
    • Features: Flooring - HardWood, Ceiling Fan(s), Attached Bathroom, Built-in Features
    • Level: Upper
    • Area: 234 Square Feet
    • Dimensions: 13 X 18
    Bedroom 2
    • Features: Flooring - HardWood
    • Level: Upper
    • Area: 208 Square Feet
    • Dimensions: 16 X 13
    Bedroom 3
    • Features: Flooring - Carpet, Ceiling Fan(s)
    • Level: Upper
    • Area: 216 Square Feet
    • Dimensions: 9 X 24
    Bathroom 1
    • Features: Double Sink, Bathroom - Jetted Tub, Bathroom - Stall Shower, Flooring - HardWood
    • Level: Upper
    • Area: 160 Square Feet
    • Dimensions: 10 X 16
    Bathroom 2
    • Features: Flooring - Ceramic Tile, Bathroom - Tub Shower
    • Level: Upper
    • Area: 72 Square Feet
    • Dimensions: 6 X 12
    Dining room
    • Features: Flooring - HardWood
    • Level: Main
    • Area: 135 Square Feet
    • Dimensions: 9 X 15
    Kitchen
    • Features: Flooring - Ceramic Tile, Eat-in Kitchen
    • Level: Main
    • Area: 162 Square Feet
    • Dimensions: 9 X 18
    Laundry
    • Features: Flooring - Vinyl
    • Level: Upper
    • Area: 42 Square Feet
    • Dimensions: 6 X 7
    Living room
    • Features: Flooring - HardWood
    • Level: Main
    • Area: 156 Square Feet
    • Dimensions: 12 X 13
    Other
    • Features: Flooring - HardWood
    • Level: Main
    • Area: 117 Square Feet
    • Dimensions: 9 X 13
    Heating
    • Forced Air, Natural Gas
    Cooling
    • Central Air, Electric
    Appliances
    • Included: Microwave, Dishwasher, Cooktop, Dryer, Oven, Range Hood, Refrigerator, Washer, Water Dispenser, Water Treat System, Gas Water Heater
    • Laundry: Upper Level, Laundry Room
    Features
    • Bathroom - Stall Shower, Bathroom - Tub Shower, Breakfast Area, Built-in Features, Ceiling Fan(s), Dining Area, Floor Plan - Traditional, Formal/Separate Dining Room, Eat-in Kitchen, Primary Bath(s), Combination Dining/Living, Kitchen - Table Space, Plaster Walls
    • Flooring: Ceramic Tile, Hardwood, Carpet, Wood
    • Doors: Atrium
    • Windows: Atrium
    • Basement: Full,Side Entrance,Windows,Unfinished
    • Has fireplace: No
    Interior area
    • Total structure area: 1,904
    • Total interior livable area: 1,904 sqft
    • Finished area above ground: 1,904
    • Finished area below ground: 0

    Property

    Parking
    • Parking features: On Street
    • Has uncovered spaces: Yes
    Accessibility
    • Accessibility features: None
    Features
    • Levels: Three
    • Stories: 3
    • Patio & porch: Porch, Patio
    • Exterior features: Sidewalks
    • Pool features: None
    • Spa features: Bath
    • Fencing: Wood
    • Has view: Yes
    • View description: City, Courtyard
    • Frontage length: Road Frontage: 14
    Lot
    • Size: 1,306 sqft
    • Features: Interior Lot, Level, Urban
    Details
    • Additional structures: Above Grade, Below Grade
    • Parcel number: 3321029200000
    • Zoning: RESIDENTIAL
    • Special conditions: Standard

    Construction

    Type & style
    • Home type: Townhouse
    • Architectural style: Victorian,Other
    • Property subtype: Townhouse
    Materials
    • Brick
    • Foundation: Stone
    • Roof: Slate,Rubber
    Condition
    • Very Good
    • New construction: No
    • Year built: 1894

    Utilities & green energy

    • Electric: 200+ Amp Service
    • Sewer: Public Sewer
    • Water: Public
    • Utilities for property: Cable Connected, Electricity Available, Natural Gas Available, Cable

    Community & neighborhood

    Location
    • Region: Lancaster
    • Subdivision: Lancaster City Annex
    • Municipality: LANCASTER CITY

    Other

    Other facts
    • Listing agreement: Exclusive Right To Sell
    • Listing terms: Cash,Conventional
    • Ownership: Fee Simple
    • Road surface type: Approved

    Price history

    DateEventPrice
    5/7/2026Sold$375,000$197/sqft
    Source: Bright MLS #PALA2084554 Report a problem
    4/22/2026Pending sale$375,000$197/sqft
    Source: Bright MLS #PALA2084554 Report a problem
    4/7/2026Contingent$375,000$197/sqft
    Source: Bright MLS #PALA2084554 Report a problem
    3/19/2026Listed for sale$375,000+11.9%$197/sqft
    Source: Bright MLS #PALA2084554 Report a problem
    11/28/2023Sold$335,000-1.2%$176/sqft
    Source: Bright MLS #PALA2036384 Report a problem
    10/25/2023Pending sale$339,000$178/sqft
    Source: Bright MLS #PALA2036384 Report a problem
    10/17/2023Price change$339,000-3.1%$178/sqft
    Source: Bright MLS #PALA2036384 Report a problem
    9/29/2023Listed for sale$350,000+25%$184/sqft
    Source: Bright MLS #PALA2036384 Report a problem
    3/31/2023Listing removed--
    Source: Bright MLS #PALA173392 Report a problem
    9/21/2022Listing removed--
    Source: Zillow Rental Network Premium Report a problem
    9/9/2022Price change$1,945-2.5%$1/sqft
    Source: Zillow Rental Network Premium Report a problem
    9/6/2022Price change$1,995-2.4%$1/sqft
    Source: Zillow Rental Network Premium Report a problem
    9/1/2022Price change$2,045-2.4%$1/sqft
    Source: Zillow Rental Network Premium Report a problem
    8/23/2022Price change$2,095-2.3%$1/sqft
    Source: Zillow Rental Network Premium Report a problem
    8/19/2022Price change$2,145-2.3%$1/sqft
    Source: Zillow Rental Network Premium Report a problem
    8/16/2022Price change$2,195-4.4%$1/sqft
    Source: Zillow Rental Network Premium Report a problem
    8/12/2022Price change$2,295-4.2%$1/sqft
    Source: Zillow Rental Network Premium Report a problem
    8/9/2022Price change$2,395-4%$1/sqft
    Source: Zillow Rental Network Premium Report a problem
    7/26/2022Listed for rent$2,495$1/sqft
    Source: Zillow Rental Network Premium Report a problem
    3/31/2021Sold$280,000-6.4%$147/sqft
    Source: Public Record Report a problem
    2/15/2021Pending sale$299,000$157/sqft
    Source: Bright MLS #PALA173392 Report a problem
    2/8/2021Listing removed--
    Source: Bright MLS #PALA173392 Report a problem
    11/25/2020Price change$299,000-11.8%$157/sqft
    Source: Puffer/Morris R E Inc. #PALA173392 Report a problem
    11/16/2020Listed for sale$339,000+73.4%$178/sqft
    Source: Puffer/Morris R E Inc. #PALA173392 Report a problem
    4/30/2015Sold$195,500-1.5%$103/sqft
    Source: Public Record Report a problem
    3/4/2015Listed for sale$198,500+83.8%$104/sqft
    Source: Kingsway Realty #232380 Report a problem
    7/3/2001Sold$108,000$57/sqft
    Source: Public Record Report a problem

    Public tax history

    YearProperty taxesTax assessment
    2025$7,210 +1.1%$180,300
    2024$7,134 +1.7%$180,300
    2023$7,014 +4.3%$180,300
    2022$6,722 $180,300
    2021$6,722 +1180.8%$180,300
    2020$525 -91.9%$180,300
    2019$6,480 +1134.6%$180,300
    2018$525 -87.3%$180,300 +99.7%
    2017$4,148 +0.9%$90,300
    2016$4,110 +30.1%$90,300
    2015$3,159 $90,300
    2014$3,159 $90,300
    2013-- $90,300
    2012-- $90,300
    2011-- $90,300
    2010-- $90,300
    2009-- $90,300
    2007-- $90,300
    2006-- $90,300
    2005-- $90,300 +40.4%
    2004-- $64,300
    2003-- $64,300
    2002-- $64,300
    2000-- $64,300

    Find assessor info on the county website

    Neighborhood: Musser Park

    Nearby schools

    GreatSchools rating
    Schools provided by the listing agent
    • High: Mccaskey H.s.
    • District: School District Of Lancaster

    Source: Bright MLS. This data may not be complete. We recommend contacting the local school district to confirm school assignments for this home.

    Get pre-qualified for a loan
    At Zillow Home Loans, we can pre-qualify you in as little as 5 minutes with no impact to your credit score.

    An equal housing lender. NMLS #10287.

    Sell for more on Zillow
    Get a Zillow Showcase℠ listing at no additional cost and you could sell for .
    $377,600
    2% more
    +$7,552
    With Zillow Showcase(estimated)
    $385,152