Skip main navigation
Sold
  • Price Unknown

    353 E Woodlawn Ave, San Antonio, TX 78212

    3beds
    1,428sqft
    Single Family Residence
    Built in 1920
    4,486 Square Feet Lot
    $378,600 Zestimate®
    $--/sqft
    $2,413 Estimated rent

    Home value

    $378,600

    $356,000 - $405,000

    $2,413/mo

    Zestimate® history
    Loading
    Loading...

    Owner options

    List your home for rent

    $2,413/mo

    Rent Zestimate®

    Find your next renter with Zillow Rental Manager. Plus, with online applications, you can quickly screen prospective tenants – for free.

    Learn more

    $2,413/mo

    Rent Zestimate®

    Refinance and save

    Refinancing to a lower rate could help reduce your monthly payments and save thousands over the life of the loan.

    See today's rates

    Explore your selling options

    Work with a Zillow partner agent

    Leverage their expertise and Zillow's premium Showcase listings to get your home seen by more buyers.

    Get started

    List with your own agent

    Get your home in front of millions of buyers by listing it on Zillow.

    Learn how to do it

    Sell it yourself

    Take full control of how buyers see your home on Zillow by listing For Sale by Owner (FSBO).

    List your home

    What's special

    Beautifully maintained bungalowOne-car garageGas cookingBackyard oasisOpen-concept floor planAbundant natural lightStainless steel appliances
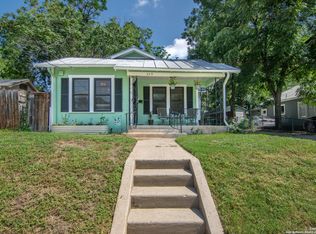
    Built in 1920, this beautiful bungalow blends historic charm with thoughtful updates. Nestled in the vibrant St. Mary's Strip district of Tobin Hill and just minutes from Hwy 281, this gem offers unbeatable access to all of San Antonio, placing you steps from local favorites like Summer Moon Coffee, The Plant Shoppe, YMCA, Tycoon Flats, and a variety of eclectic shops and eateries. Step inside to discover a functional and inviting 3-bedroom, 2-bath open-concept floor plan with spacious living areas, abundant natural light, and original hardwood floors. The kitchen offers gas cooking, granite countertops, stainless steel appliances, ample cabinetry, plus a charming window over the sink. Recent updates include a freshly painted exterior, custom Elfa closet systems in the bedrooms, and added built-ins for smart storage solutions. The home also features a one-car garage for off-street parking, and a backyard oasis with string lights and privacy fencing. The mature trees, covered front patio, and classic stonework provide undeniable curb appeal. Whether you're strolling to brunch, biking to The Pearl, or enjoying a quiet evening under the lights in your backyard, 353 E Woodlawn delivers the lifestyle you've been looking for - blending location, charm, and convenience in one unforgettable package.

    Zillow last checked:

    Listing updated:

    Listed by:

    Kaitlyn Brown TREC #635745 (405) 650-3134,

    BHHS Don Johnson Realtors - SA

    Source: LERA MLS,MLS#: 1886021MLS Logo

    Facts & features

    Interior

    Bedrooms & bathrooms
    • Bedrooms: 3
    • Bathrooms: 2
    • Full bathrooms: 2
    Primary bedroom
    • Features: Ceiling Fan(s), Full Bath
    • Area: 144
    • Dimensions: 12 x 12
    Bedroom 2
    • Area: 110
    • Dimensions: 10 x 11
    Bedroom 3
    • Area: 143
    • Dimensions: 13 x 11
    Primary bathroom
    • Features: Shower Only
    • Area: 72
    • Dimensions: 12 x 6
    Dining room
    • Area: 108
    • Dimensions: 9 x 12
    Kitchen
    • Area: 180
    • Dimensions: 15 x 12
    Living room
    • Area: 195
    • Dimensions: 15 x 13
    Heating
    • Central, Electric
    Cooling
    • Ceiling Fan(s), Central Air
    Appliances
    • Included: Range, Gas Cooktop, Refrigerator, Disposal, Dishwasher, Electric Water Heater
    • Laundry: Laundry Room, Washer Hookup, Dryer Connection
    Features
    • One Living Area, Liv/Din Combo, Utility Room Inside, 1st Floor Lvl/No Steps, High Ceilings, Open Floorplan, High Speed Internet, Master Downstairs, Ceiling Fan(s), Solid Counter Tops, Programmable Thermostat
    • Flooring: Ceramic Tile, Wood
    • Windows: Window Coverings
    • Has fireplace: No
    • Fireplace features: Not Applicable
    Interior area
    • Total interior livable area: 1,428 sqft

    Property

    Parking
    • Total spaces: 1
    • Parking features: One Car Garage, Detached
    • Garage spaces: 1
    Features
    • Levels: One
    • Stories: 1
    • Pool features: None
    • Fencing: Privacy
    Lot
    • Size: 4,486 Square Feet
    • Residential vegetation: Mature Trees, Mature Trees (ext feat)
    Details
    • Parcel number: 017110050030

    Construction

    Type & style
    • Home type: SingleFamily
    • Architectural style: Craftsman
    • Property subtype: Single Family Residence
    Materials
    • Wood Siding, Siding
    • Roof: Composition
    Condition
    • Pre-Owned
    • New construction: No
    • Year built: 1920

    Utilities & green energy

    • Electric: CPS
    • Gas: CPS
    • Sewer: SAWS
    • Water: SAWS
    • Utilities for property: Cable Available, City Garbage service
    Green energy
    • Water conservation: Water-Smart Landscaping

    Community & HOA

    Community
    • Features: None
    • Security: Smoke Detector(s)
    • Subdivision: Tobin Hill
    Location
    • Region: San Antonio

    Financial & listing details

    • Tax assessed value: $362,240
    • Annual tax amount: $8,839
    • Date on market: 7/22/2025
    • Cumulative days on market: 179 days
    • Listing terms: Conventional,FHA,VA Loan,Cash

    Price history

    DateEventPrice
    1/28/2026Sold--
    Source: LERA MLS #1886021 Report a problem
    1/17/2026Pending sale$395,000$277/sqft
    Source: LERA MLS #1886021 Report a problem
    1/12/2026Contingent$395,000$277/sqft
    Source: LERA MLS #1886021 Report a problem
    12/6/2025Price change$395,000-4.8%$277/sqft
    Source: LERA MLS #1886021 Report a problem
    10/27/2025Listed for sale$415,000-1.2%$291/sqft
    Source: LERA MLS #1886021 Report a problem
    10/21/2025Contingent$419,900$294/sqft
    Source: LERA MLS #1886021 Report a problem
    7/22/2025Listed for sale$419,900+9.1%$294/sqft
    Source: LERA MLS #1886021 Report a problem
    6/28/2020Sold--
    Source: Agent Provided Report a problem
    6/5/2020Pending sale$385,000$270/sqft
    Source: Keller Williams Heritage #1452995 Report a problem
    4/25/2020Price change$385,000-2.5%$270/sqft
    Source: Keller Williams Heritage #1452995 Report a problem
    3/12/2020Price change$395,000-1.3%$277/sqft
    Source: Keller Williams Heritage #1439322 Report a problem
    2/14/2020Listed for sale$400,000$280/sqft
    Source: Keller Williams Heritage #1439322 Report a problem
    8/4/2017Sold--
    Source: Agent Provided Report a problem

    Public tax history

    YearProperty taxesTax assessment
    2025$6,345 -3.8%$362,240 +2.7%
    2024$6,596 -6.6%$352,800 -2.2%
    2023$7,060 -23%$360,890 -4.6%
    2022$9,168 +23.2%$378,191 +10%
    2021$7,444 $343,810 +29.6%
    2020$7,444 +16.7%$265,310 +17.9%
    2019$6,377 $225,000 +10.2%
    2018$6,377 +47.8%$204,160 +34.3%
    2017$4,315 -9.2%$152,070 -9.7%
    2016$4,755 +108.1%$168,460 +20%
    2015$2,284 $140,440 +66.3%
    2014$2,284 $84,430 +2.6%
    2013-- $82,320 -2.4%
    2012-- $84,330 -2.3%
    2011-- $86,290 -3.9%
    2010-- $89,760 +3.8%
    2009-- $86,450 +0.1%
    2008-- $86,350 +16.3%
    2007-- $74,270 +6.4%
    2006-- $69,820 +8.6%
    2005-- $64,320
    2004-- --
    2003-- --
    2002-- --
    2001-- --
    2000-- --
    Find assessor info on the county website

    Neighborhood: Tobin Hill

    Nearby schools

    GreatSchools rating
    Schools provided by the listing agent
    • District: San Antonio I.S.D.

    Source: LERA MLS. This data may not be complete. We recommend contacting the local school district to confirm school assignments for this home.

    Get a cash offer in 3 minutes
    Find out how much your home could sell for in as little as 3 minutes with a no-obligation cash offer.
    Estimated market value
    $378,600
    Get a cash offer in 3 minutes
    Find out how much your home could sell for in as little as 3 minutes with a no-obligation cash offer.
    Estimated market value
    $378,600