Stunning Quad-Level Home with Nearly 3,000 Sq Ft of Exceptional Living Space! Welcome to this beautifully updated 6-bedroom, 3-bathroom quad-level home, perfectly situated on a nearly half-acre lot in a peaceful, tree-lined residential area. With nearly 3,000 square feet of finished living space, this home offers the perfect balance of comfort, style, and smart living-and it's priced to sell! Inside, you'll find rich hardwood floors throughout the main level, along with an updated kitchen featuring quartz countertops, stainless steel appliances, and sleek cabinetry. The living room is both spacious and cozy, centered around a charming fireplace, while the formal dining room is elevated with decorative trim and elegant wainscoting. Upstairs are generously sized bedrooms and beautifully remodeled bathrooms. The finished 4th level adds incredible versatility, complete with a wet bar and a newer washer and dryer-ideal for entertaining, working from home, or relaxing in your own private retreat. The lower level connects directly to a beautiful oversized 2.5-car heated garage, finished with an epoxy-coated floor. Recent mechanical upgrades include a 4-year-old Rheem HVAC system, water heater, and whole-home humidifier. The home also features newer windows for energy efficiency and comfort. Step into the backyard oasis-nearly half an acre of mature trees and lush greenery offering privacy and natural beauty. Entertain or unwind on the massive 1,100 sq ft paver patio, perfect for summer barbecues, fire pit nights, or peaceful morning coffee. Tech-savvy homeowners will love the Control4 Smart Home System, which seamlessly integrates lighting, audio, HVAC, security, and garage controls into one user-friendly platform. Easily manage your home from your phone, tablet, or smart device with voice control and remote access. This home is located in a highly desirable, family-friendly neighborhood with easy access to top-rated schools, local parks, and shopping. Enjoy the convenience of nearby grocery stores, restaurants, walking trails, and major commuter routes-perfect for both busy professionals and growing families. Whether you're looking for great schools, a strong community, or just more space to live and grow, this location checks all the boxes. This home is turn-key, loaded with upgrades, and priced to move. Schedule your private showing today-this one won't last long!
Closed
$565,000
353 Eagle Ln, Bloomingdale, IL 60108
6beds
2,996sqft
Single Family Residence
Built in 1973
0.48 Acres Lot
$585,600 Zestimate®
$189/sqft
$4,319 Estimated rent
Home value
$585,600
$533,000 - $638,000
$4,319/mo
Zestimate® history
Owner options
List your home for rent
$4,319/mo
Rent Zestimate®
Find your next renter with Zillow Rental Manager. Plus, with online applications, you can quickly screen prospective tenants – for free.
$4,319/mo
Rent Zestimate®
Refinance and save
$3,988/mo
Est. payment
Refinancing to a lower rate could help reduce your monthly payments and save thousands over the life of the loan.
$3,988/mo
Est. payment
Explore your selling options
Work with a Zillow partner agent
Leverage their expertise and Zillow's premium Showcase listings to get your home seen by more buyers.
Get startedList with your own agent
Get your home in front of millions of buyers by listing it on Zillow.
Learn how to do itSell it yourself
Take full control of how buyers see your home on Zillow by listing For Sale by Owner (FSBO).
List your homeWhat's special
Zillow last checked:
Listing updated:
Listed by:
Mike Musa 708-549-2886,
Keller Williams Preferred Rlty
Bought with:
Lisa Hofherr
Berkshire Hathaway HomeServices Starck Real Estate
Source: MRED as distributed by MLS GRID,MLS#: 12425714
Facts & features
Interior
Bedrooms & bathrooms
- Bedrooms: 6
- Bathrooms: 3
- Full bathrooms: 3
Rooms
- Room types: Bedroom 5, Bedroom 6
Primary bedroom
- Features: Flooring (Hardwood), Bathroom (Full)
- Level: Second
- Area: 154 Square Feet
- Dimensions: 14X11
Bedroom 2
- Features: Flooring (Hardwood)
- Level: Second
- Area: 100 Square Feet
- Dimensions: 10X10
Bedroom 3
- Features: Flooring (Hardwood)
- Level: Second
- Area: 120 Square Feet
- Dimensions: 10X12
Bedroom 4
- Features: Flooring (Hardwood)
- Level: Second
- Area: 140 Square Feet
- Dimensions: 14X10
Bedroom 5
- Level: Lower
- Area: 120 Square Feet
- Dimensions: 10X12
Bedroom 6
- Level: Lower
- Area: 280 Square Feet
- Dimensions: 20X14
Dining room
- Features: Flooring (Hardwood)
- Level: Main
- Area: 132 Square Feet
- Dimensions: 11X12
Family room
- Features: Flooring (Hardwood)
- Level: Lower
- Area: 340 Square Feet
- Dimensions: 17X20
Kitchen
- Features: Kitchen (Eating Area-Table Space, Island), Flooring (Hardwood)
- Level: Main
- Area: 210 Square Feet
- Dimensions: 15X14
Laundry
- Features: Flooring (Other)
- Level: Basement
- Area: 105 Square Feet
- Dimensions: 15X7
Living room
- Features: Flooring (Hardwood)
- Level: Main
- Area: 260 Square Feet
- Dimensions: 20X13
Heating
- Natural Gas
Cooling
- Central Air
Appliances
- Included: Range, Microwave, Dishwasher, Refrigerator, Washer, Dryer, Humidifier
Features
- Wet Bar, Quartz Counters
- Flooring: Hardwood
- Basement: Finished,Sub-Basement,Exterior Entry,Storage Space,Full
- Number of fireplaces: 1
- Fireplace features: Family Room
Interior area
- Total structure area: 0
- Total interior livable area: 2,996 sqft
Property
Parking
- Total spaces: 4.5
- Parking features: Garage Door Opener, Heated Garage, On Site, Garage Owned, Attached, Driveway, Owned, Garage
- Attached garage spaces: 2.5
- Has uncovered spaces: Yes
Accessibility
- Accessibility features: Door Width 32 Inches or More, Hall Width 36 Inches or More, Grab Bars Throughout, Disability Access
Features
- Levels: Quad-Level
- Patio & porch: Patio
Lot
- Size: 0.48 Acres
- Dimensions: 168X158X150X100
Details
- Parcel number: 0222110001
- Special conditions: None
- Other equipment: Water-Softener Owned, Ceiling Fan(s), Sump Pump, Backup Sump Pump;
Construction
Type & style
- Home type: SingleFamily
- Property subtype: Single Family Residence
Materials
- Brick, Cedar
- Foundation: Concrete Perimeter
- Roof: Asphalt
Condition
- New construction: No
- Year built: 1973
- Major remodel year: 2022
Utilities & green energy
- Electric: Circuit Breakers
- Sewer: Public Sewer
- Water: Lake Michigan
Community & HOA
Community
- Security: Carbon Monoxide Detector(s)
- Subdivision: Indian Lakes
HOA
- Services included: None
Location
- Region: Bloomingdale
Financial & listing details
- Price per square foot: $189/sqft
- Tax assessed value: $148,771
- Annual tax amount: $11,845
- Date on market: 7/21/2025
- Listing terms: Conventional
- Ownership: Fee Simple
Price history
| Date | Event | Price |
|---|---|---|
| 9/22/2025 | Sold | $565,000-0.9%$189/sqft |
Source:  MRED as distributed by MLS GRID #12425714 Report a problem MRED as distributed by MLS GRID #12425714 Report a problem | ||
| 8/16/2025 | Contingent | $569,999$190/sqft |
Source: MRED as distributed by MLS GRID #12425714 Report a problem | ||
| 8/1/2025 | Price change | $569,999-1.7%$190/sqft |
Source: MRED as distributed by MLS GRID #12425714 Report a problem | ||
| 7/21/2025 | Price change | $579,999-3.3%$194/sqft |
Source: MRED as distributed by MLS GRID #12425714 Report a problem | ||
| 7/10/2025 | Listed for sale | $599,999+62.6%$200/sqft |
Source: MRED as distributed by MLS GRID #12415859 Report a problem | ||
| 8/27/2018 | Sold | $369,000$123/sqft |
Source: MRED as distributed by MLS GRID #10015048 Report a problem | ||
| 7/27/2018 | Pending sale | $369,000$123/sqft |
Source: Charles Rutenberg Realty of IL #10015048 Report a problem | ||
| 7/12/2018 | Price change | $369,000-0.9%$123/sqft |
Source: Charles Rutenberg Realty of IL #10015048 Report a problem | ||
| 5/24/2018 | Price change | $372,500-1.2%$124/sqft |
Source: Charles Rutenberg Realty of IL #09822503 Report a problem | ||
| 5/17/2018 | Price change | $377,000-0.3%$126/sqft |
Source: Charles Rutenberg Realty of IL #09822503 Report a problem | ||
| 5/9/2018 | Price change | $378,000-0.5%$126/sqft |
Source: Charles Rutenberg Realty of IL #09822503 Report a problem | ||
| 3/16/2018 | Price change | $379,999-3.8%$127/sqft |
Source: Charles Rutenberg Realty of IL #09822503 Report a problem | ||
| 2/15/2018 | Listed for sale | $395,000+21.5%$132/sqft |
Source: Charles Rutenberg Realty of IL #09822503 Report a problem | ||
| 1/15/2018 | Listing removed | $325,000$108/sqft |
Source: Charles Rutenberg Realty of IL #09822503 Report a problem | ||
| 12/28/2017 | Listed for sale | $325,000+0.3%$108/sqft |
Source: Charles Rutenberg Realty of IL #09822503 Report a problem | ||
| 10/18/2017 | Listing removed | $324,000$108/sqft |
Source: GMC Realty LTD #09755703 Report a problem | ||
| 10/7/2017 | Price change | $324,000-0.2%$108/sqft |
Source: GMC Realty LTD #09755703 Report a problem | ||
| 10/1/2017 | Price change | $324,500-0.1%$108/sqft |
Source: GMC Realty LTD #09755703 Report a problem | ||
| 9/20/2017 | Listed for sale | $324,900+16%$108/sqft |
Source: GMC Realty LTD #09755703 Report a problem | ||
| 8/24/2000 | Sold | $280,000$93/sqft |
Source: Public Record Report a problem | ||
Public tax history
| Year | Property taxes | Tax assessment |
|---|---|---|
| 2024 | $12,636 +6.7% | $148,771 +9.4% |
| 2023 | $11,845 -5.4% | $136,050 +0.7% |
| 2022 | $12,528 +2% | $135,170 +5.2% |
| 2021 | $12,284 +5.8% | $128,430 +2.5% |
| 2020 | $11,610 +4.2% | $125,290 +4.1% |
| 2019 | $11,143 -3.9% | $120,400 +3.1% |
| 2018 | $11,596 +5.2% | $116,790 +7.9% |
| 2017 | $11,019 +5.2% | $108,250 +8.1% |
| 2016 | $10,474 +1.9% | $100,180 +7.2% |
| 2015 | $10,275 +0.5% | $93,490 +1.4% |
| 2014 | $10,222 -1% | $92,210 -3.3% |
| 2013 | $10,326 +7.2% | $95,370 -6.3% |
| 2012 | $9,637 +3% | $101,830 -9.4% |
| 2011 | $9,360 +10% | $112,430 +0.4% |
| 2010 | $8,512 -12.2% | $112,000 -19.6% |
| 2009 | $9,699 +2.8% | $139,390 |
| 2008 | $9,438 +4.4% | $139,390 +5.3% |
| 2007 | $9,039 +2.9% | $132,380 +5.8% |
| 2006 | $8,786 +5.7% | $125,160 +6.6% |
| 2005 | $8,312 +7% | $117,410 +6.8% |
| 2004 | $7,771 +7.5% | $109,930 +10% |
| 2003 | $7,226 +5.7% | $99,940 +3.9% |
| 2002 | $6,838 +12.3% | $96,190 +9% |
| 2001 | $6,089 +3.4% | $88,210 +4.9% |
| 2000 | $5,888 | $84,080 |
Find assessor info on the county website
Neighborhood: 60108
Nearby homes
- $822,6003 bd2 ba3.9k sqft357 Eagle Ln, Bloomingdale, IL 60108Off Market
- $534,9003 bd3 ba2.1k sqft267 Eagle Ln, Bloomingdale, IL 60108Off Market
- $221,2302 bd1 ba980 sqft2284 Century Point Ln, Glendale Heights, IL 60139Off Market
- $--2 bd1 ba980 sqft2284 Century Point Ln APT C, Glendale Heights, IL 60139Off Market
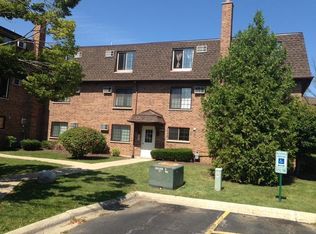
- $--2 bd1 ba980 sqft2284 Century Point Ln APT F, Glendale Heights, IL 60139Off Market
- $--2 bd1 ba-- sqft2284 Century Point Ln APT A, Glendale Heights, IL 60139Off Market
- $--2 bd1 ba-- sqft2284 Century Point Ln #B, Glendale Heights, IL 60139Off Market
- $221,2302 bd1 ba980 sqft2324 Century Point Ln, Glendale Heights, IL 60139Off Market
Nearby schools
GreatSchools rating
- 5/10Black Hawk Elementary SchoolGrades: K-5Distance: 0.4 mi
- 6/10Marquardt Middle SchoolGrades: 6-8Distance: 1.4 mi
- 4/10Glenbard East High SchoolGrades: 9-12Distance: 4.4 mi
Schools provided by the listing agent
- Elementary: Black Hawk Elementary School
- Middle: Marquardt Middle School
- High: Glenbard East High School
- District: 15
Source: MRED as distributed by MLS GRID. This data may not be complete. We recommend contacting the local school district to confirm school assignments for this home.
Get a cash offer in 3 minutes
Find out how much your home could sell for in as little as 3 minutes with a no-obligation cash offer.
Estimated market value
$585,600
Get a cash offer in 3 minutes
Find out how much your home could sell for in as little as 3 minutes with a no-obligation cash offer.
Estimated market value
$585,600
- Illinois
- DuPage County
- Bloomingdale
- 60108
- 353 Eagle Ln
Nearby cities
Nearby zip codes
Other Bloomingdale Topics
