Step into this stunning one-owner home nestled in the sought-after Briarwyck addition of Roanoke, within the exemplary NISD Schools. Just a leisurely stroll from Roanoke Elementary, this updated residence offers the perfect blend of convenience and elegance. Enjoy the ultimate entertainment experience in the Dallas Cowboys themed media room that will convey, relax in the sumptuous master suite with its spa-like ensuite, and entertain guests in the sleek and bright gourmet kitchen. Outside, a sparkling pool awaits, surrounded by ample patio space. With a newer roof, beautiful flooring, and meticulous attention to detail throughout, this home epitomizes modern luxury and comfort. Don't miss the chance to make this Briarwyck beauty your own and experience the best of suburban living in Roanoke. Photos depict jellyfish exterior lighting for Valentine's Day.
Sold
Price Unknown
353 Falstaff Dr, Roanoke, TX 76262
4beds
3,813sqft
Single Family Residence
Built in 2011
7,274 Square Feet Lot
$695,200 Zestimate®
$--/sqft
$5,189 Estimated rent
Home value
$695,200
$660,000 - $730,000
$5,189/mo
Zestimate® history
Owner options
List your home for rent
$5,189/mo
Rent Zestimate®
Find your next renter with Zillow Rental Manager. Plus, with online applications, you can quickly screen prospective tenants – for free.
$5,189/mo
Rent Zestimate®
Refinance and save
$138/mo
Est. payment
Refinancing to a lower rate could help reduce your monthly payments and save thousands over the life of the loan.
$138/mo
Est. payment
Explore your selling options
Work with a Zillow partner agent
Leverage their expertise and Zillow's premium Showcase listings to get your home seen by more buyers.
Get startedList with your own agent
Get your home in front of millions of buyers by listing it on Zillow.
Learn how to do itSell it yourself
Take full control of how buyers see your home on Zillow by listing For Sale by Owner (FSBO).
List your homeWhat's special
Modern luxuryUpdated residenceAmple patio spaceNewer roofSuburban living
Zillow last checked:
Listing updated:
Listed by:
Kim Taylor 0664476 817-269-6221,
KTREG Real Estate 817-269-6221
Bought with:
Michelle Swann
EXP REALTY
Source: NTREIS,MLS#: 20533973
Facts & features
Interior
Bedrooms & bathrooms
- Bedrooms: 4
- Bathrooms: 4
- Full bathrooms: 3
- 1/2 bathrooms: 1
Primary bedroom
- Features: Double Vanity, Garden Tub/Roman Tub, Jetted Tub, Sitting Area in Primary, Separate Shower, Walk-In Closet(s)
- Level: First
- Dimensions: 16 x 18
Bedroom
- Features: Ceiling Fan(s), En Suite Bathroom, Split Bedrooms, Walk-In Closet(s)
- Level: Second
- Dimensions: 15 x 10
Bedroom
- Features: Built-in Features, Ceiling Fan(s), Split Bedrooms, Walk-In Closet(s)
- Level: Second
- Dimensions: 13 x 10
Bedroom
- Features: Built-in Features, Walk-In Closet(s)
- Level: Second
- Dimensions: 14 x 10
Primary bathroom
- Level: First
- Dimensions: 12 x 8
Breakfast room nook
- Features: Eat-in Kitchen
- Level: First
- Dimensions: 9 x 8
Dining room
- Level: First
- Dimensions: 12 x 8
Game room
- Level: Second
- Dimensions: 20 x 15
Kitchen
- Features: Breakfast Bar, Built-in Features, Eat-in Kitchen, Granite Counters, Pantry
- Level: First
- Dimensions: 13 x 12
Media room
- Level: Second
- Dimensions: 13 x 21
Office
- Level: First
- Dimensions: 12 x 10
Utility room
- Features: Built-in Features, Utility Room
- Level: First
Heating
- Electric, Fireplace(s), Natural Gas
Cooling
- Ceiling Fan(s), Electric, Other, Zoned
Appliances
- Included: Some Gas Appliances, Convection Oven, Dryer, Dishwasher, Electric Oven, Gas Cooktop, Disposal, Gas Range, Gas Water Heater, Microwave, Plumbed For Gas, Refrigerator, Vented Exhaust Fan, Warming Drawer
- Laundry: Washer Hookup, Electric Dryer Hookup, Laundry in Utility Room
Features
- Chandelier, Cathedral Ceiling(s), Decorative/Designer Lighting Fixtures, Eat-in Kitchen, In-Law Floorplan, Kitchen Island, Open Floorplan, Pantry, Cable TV, Vaulted Ceiling(s), Walk-In Closet(s)
- Flooring: Ceramic Tile, Hardwood
- Windows: Window Coverings
- Has basement: No
- Number of fireplaces: 1
- Fireplace features: Decorative, Gas, Gas Log, Gas Starter, Living Room, Wood Burning
Interior area
- Total interior livable area: 3,813 sqft
Property
Parking
- Total spaces: 2
- Parking features: Door-Single, Garage Faces Front, Garage, Garage Door Opener
- Attached garage spaces: 2
Features
- Levels: Two
- Stories: 2
- Patio & porch: Covered
- Exterior features: Lighting, Rain Gutters
- Pool features: Heated, In Ground, Pool, Community
- Fencing: Stone,Wood
Lot
- Size: 7,274 Square Feet
- Features: Interior Lot, Landscaped, Subdivision, Sprinkler System, Few Trees
- Residential vegetation: Grassed
Details
- Additional structures: Shed(s)
- Parcel number: R339796
- Other equipment: Home Theater
Construction
Type & style
- Home type: SingleFamily
- Architectural style: Traditional,Detached
- Property subtype: Single Family Residence
Materials
- Brick
- Foundation: Slab
- Roof: Asphalt
Condition
- Year built: 2011
Utilities & green energy
- Sewer: Public Sewer
- Water: Public
- Utilities for property: Electricity Connected, Natural Gas Available, Sewer Available, Separate Meters, Underground Utilities, Water Available, Cable Available
Green energy
- Energy efficient items: Insulation, Roof
- Water conservation: Low-Flow Fixtures
Community & HOA
Community
- Features: Playground, Park, Pool, Trails/Paths, Curbs, Sidewalks
- Security: Prewired, Security System, Fire Sprinkler System, Wireless
- Subdivision: Briarwyck Ph 5b
HOA
- Has HOA: Yes
- Services included: All Facilities
- HOA fee: $138 quarterly
- HOA name: Spectrum
- HOA phone: 817-900-1899
Location
- Region: Roanoke
Financial & listing details
- Tax assessed value: $614,719
- Annual tax amount: $7,882
- Date on market: 2/28/2024
- Cumulative days on market: 13 days
- Listing terms: Cash,Conventional,FHA,VA Loan
- Electric utility on property: Yes
- Road surface type: Asphalt
Price history
| Date | Event | Price |
|---|---|---|
| 3/29/2024 | Sold | -- |
Source: NTREIS #20533973 Report a problem | ||
| 3/6/2024 | Pending sale | $695,000$182/sqft |
Source: NTREIS #20533973 Report a problem | ||
| 2/28/2024 | Listing removed | -- |
Source: NTREIS #20533973 Report a problem | ||
| 2/16/2024 | Listed for sale | $695,000$182/sqft |
Source: NTREIS #20533973 Report a problem | ||
Public tax history
| Year | Property taxes | Tax assessment |
|---|---|---|
| 2025 | $7,882 -1.7% | $614,719 +4.3% |
| 2024 | $8,020 +11.7% | $589,402 +7.9% |
| 2023 | $7,178 -15.6% | $546,182 +10% |
| 2022 | $8,509 +3.7% | $496,529 +10% |
| 2021 | $8,208 +4% | $451,390 +5.9% |
| 2020 | $7,893 -2.9% | $426,237 +1.3% |
| 2019 | $8,133 +0.7% | $420,635 +4.1% |
| 2018 | $8,074 +17.2% | $403,997 +5.5% |
| 2017 | $6,892 | $383,071 +10% |
| 2016 | $6,892 +17% | $348,246 +10% |
| 2015 | $5,893 | $316,587 +10% |
| 2014 | $5,893 | $287,806 +16.8% |
| 2013 | $5,893 | $246,375 -7.9% |
| 2012 | -- | $267,590 +662.7% |
| 2011 | -- | $35,085 |
Find assessor info on the county website
Neighborhood: 76262
Nearby homes
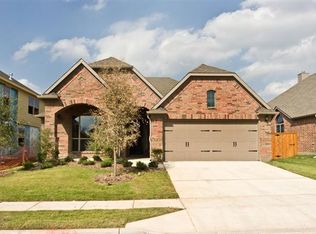
- $415,3834 bd2 ba1.8k sqft351 Falstaff Dr, Roanoke, TX 76262Off Market
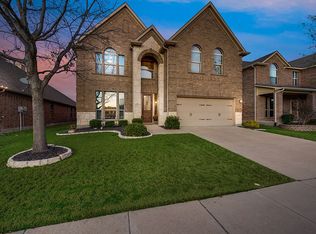
- $510,6004 bd3 ba2.6k sqft355 Falstaff Dr, Roanoke, TX 76262Off Market
- $450,3004 bd2 ba2.2k sqft349 Falstaff Dr, Roanoke, TX 76262Off Market
- $438,3003 bd2 ba2.1k sqft357 Falstaff Dr, Roanoke, TX 76262Off Market
- $473,1004 bd2 ba2.7k sqft347 Falstaff Dr, Roanoke, TX 76262Off Market
- $421,8003 bd2 ba1.8k sqft359 Falstaff Dr, Roanoke, TX 76262Off Market
- $629,7004 bd2 ba3.2k sqft352 Falstaff Dr, Roanoke, TX 76262Off Market
- $485,5003 bd3 ba2.5k sqft350 Falstaff Dr, Roanoke, TX 76262Off Market
Nearby schools
GreatSchools rating
- 8/10Roanoke Elementary SchoolGrades: PK-5Distance: 0.1 mi
- 9/10Medlin Middle SchoolGrades: 6-8Distance: 1 mi
- 8/10Byron Nelson High SchoolGrades: 9-12Distance: 1 mi
Schools provided by the listing agent
- Elementary: Roanoke
- Middle: Medlin
- High: Byron Nelson
- District: Northwest ISD
Source: NTREIS. This data may not be complete. We recommend contacting the local school district to confirm school assignments for this home.
Get a cash offer in 3 minutes
Find out how much your home could sell for in as little as 3 minutes with a no-obligation cash offer.
Estimated market value
$695,200
Get a cash offer in 3 minutes
Find out how much your home could sell for in as little as 3 minutes with a no-obligation cash offer.
Estimated market value
$695,200
- Texas
- Denton County
- Roanoke
- 76262
- 353 Falstaff Dr
