Welcome to your dream home! This stunning Colonial-style residence, built in 2010, offers a perfect blend of modern comfort and timeless elegance. With over 2,800 square feet of thoughtfully designed living space, this detached gem features four spacious bedrooms and two and a half bathrooms, making it ideal for both relaxation and entertaining. Step inside to discover a beautifully appointed interior, showcasing luxurious vinyl plank flooring, brand-new plush carpeting, and crown moldings that add a touch of sophistication. The heart of the home is the inviting kitchen, complete with stainless steel appliances, a pantry, and ample table space for casual dining. The open layout seamlessly connects the kitchen to the family room, creating a warm and welcoming atmosphere for gatherings. Venture outside to enjoy the large lot featuring a rear yard with a brand-new fence, including three convenient gates! The charming front porch invites you to unwind or sit and enjoy your morning coffee. Additional highlights include a partially finished basement which walks-out to the rear yard. The attached two-car garage with a concrete driveway is perfect for protecting your autos and maintaining your outdoor equipment. With low association fees, this property is a great buy! Don’t miss your chance to own this lovely property that combines comfort, style, and functionality. Schedule your private tour today and envision the life you could create here!
Sold for $399,900
$399,900
353 Fontana Cir, Martinsburg, WV 25403
4beds
2,420sqft
Single Family Residence
Built in 2010
9,749 Square Feet Lot
$419,600 Zestimate®
$165/sqft
$2,275 Estimated rent
Home value
$419,600
$378,000 - $470,000
$2,275/mo
Zestimate® history
Owner options
List your home for rent
$2,275/mo
Rent Zestimate®
Find your next renter with Zillow Rental Manager. Plus, with online applications, you can quickly screen prospective tenants – for free.
$2,275/mo
Rent Zestimate®
Refinance and save
$1,882/mo
Est. payment
Refinancing to a lower rate could help reduce your monthly payments and save thousands over the life of the loan.
$1,882/mo
Est. payment
Explore your selling options
Work with a Zillow partner agent
Leverage their expertise and Zillow's premium Showcase listings to get your home seen by more buyers.
Get startedList with your own agent
Get your home in front of millions of buyers by listing it on Zillow.
Learn how to do itSell it yourself
Take full control of how buyers see your home on Zillow by listing For Sale by Owner (FSBO).
List your homeWhat's special
Zillow last checked:
Listing updated:
Listed by:
Stuart Sinclair 540-333-2988,
Coldwell Banker Premier
Bought with:
Kayla Grimes, WV0029505
Samson Properties
Source: Bright MLS,MLS#: WVBE2038290
Facts & features
Interior
Bedrooms & bathrooms
- Bedrooms: 4
- Bathrooms: 3
- Full bathrooms: 2
- 1/2 bathrooms: 1
- Main level bathrooms: 1
Rooms
- Room types: Dining Room, Primary Bedroom, Bedroom 2, Bedroom 3, Bedroom 4, Kitchen, Family Room, Foyer, Breakfast Room, Laundry, Recreation Room, Storage Room, Primary Bathroom, Full Bath, Half Bath
Primary bedroom
- Features: Ceiling Fan(s), Flooring - Carpet, Walk-In Closet(s)
- Level: Upper
Bedroom 2
- Features: Flooring - Carpet
- Level: Upper
Bedroom 3
- Features: Flooring - Carpet
- Level: Upper
Bedroom 4
- Features: Ceiling Fan(s), Flooring - Carpet
- Level: Upper
Primary bathroom
- Features: Double Sink, Flooring - Vinyl, Soaking Tub
- Level: Upper
Breakfast room
- Level: Main
Dining room
- Level: Main
Family room
- Features: Crown Molding, Flooring - Luxury Vinyl Tile
- Level: Main
Foyer
- Features: Flooring - HardWood
- Level: Main
Other
- Features: Flooring - Vinyl, Bathroom - Tub Shower
- Level: Upper
Half bath
- Features: Flooring - Vinyl
- Level: Main
Kitchen
- Features: Flooring - Luxury Vinyl Plank, Eat-in Kitchen
- Level: Main
Laundry
- Features: Flooring - Vinyl
- Level: Main
Recreation room
- Features: Flooring - Laminated
- Level: Lower
Storage room
- Features: Flooring - Concrete
- Level: Lower
Heating
- Heat Pump, Electric
Cooling
- Central Air, Electric
Appliances
- Included: Microwave, Dishwasher, Disposal, Dryer, Ice Maker, Refrigerator, Stainless Steel Appliance(s), Cooktop, Washer, Water Conditioner - Owned, Water Treat System, Electric Water Heater
- Laundry: Dryer In Unit, Washer In Unit, Laundry Room
Features
- Ceiling Fan(s), Chair Railings, Combination Kitchen/Dining, Crown Molding, Dining Area, Family Room Off Kitchen, Eat-in Kitchen, Kitchen - Table Space, Pantry, Primary Bath(s), Bathroom - Tub Shower, Walk-In Closet(s)
- Flooring: Carpet, Laminate, Luxury Vinyl, Vinyl, Wood
- Basement: Connecting Stairway,Improved,Exterior Entry,Partially Finished,Rear Entrance,Rough Bath Plumb,Walk-Out Access
- Has fireplace: No
Interior area
- Total structure area: 2,820
- Total interior livable area: 2,420 sqft
- Finished area above ground: 2,020
- Finished area below ground: 400
Property
Parking
- Total spaces: 6
- Parking features: Garage Faces Front, Garage Door Opener, Concrete, Attached, Driveway
- Attached garage spaces: 2
- Uncovered spaces: 4
Accessibility
- Accessibility features: None
Features
- Levels: Three
- Stories: 3
- Patio & porch: Porch
- Exterior features: Lighting, Sidewalks
- Pool features: None
- Fencing: Back Yard,Wood
- Has view: Yes
- View description: Garden
Lot
- Size: 9,749 Square Feet
- Features: Cleared, Front Yard, Rear Yard, SideYard(s)
Details
- Additional structures: Above Grade, Below Grade
- Parcel number: 06 35M015600000000
- Zoning: 101
- Special conditions: Standard
Construction
Type & style
- Home type: SingleFamily
- Architectural style: Colonial
- Property subtype: Single Family Residence
Materials
- Stone, Vinyl Siding
- Foundation: Permanent
- Roof: Shingle
Condition
- Very Good
- New construction: No
- Year built: 2010
Utilities & green energy
- Sewer: Public Sewer
- Water: Public
Community & HOA
Community
- Subdivision: The Gallery
HOA
- Has HOA: Yes
- Services included: Common Area Maintenance, Snow Removal
- HOA fee: $25 monthly
- HOA name: THE GALLERY HOA
Location
- Region: Martinsburg
- Municipality: City Of Martinsburg
Financial & listing details
- Price per square foot: $165/sqft
- Tax assessed value: $264,500
- Annual tax amount: $2,430
- Date on market: 3/16/2025
- Listing agreement: Exclusive Right To Sell
- Listing terms: Cash,Conventional,FHA,USDA Loan,VA Loan
- Ownership: Fee Simple
- Road surface type: Black Top
Price history
| Date | Event | Price |
|---|---|---|
| 4/4/2025 | Sold | $399,900$165/sqft |
Source:  Bright MLS #WVBE2038290 Report a problem Bright MLS #WVBE2038290 Report a problem | ||
| 3/19/2025 | Contingent | $399,900$165/sqft |
Source: Bright MLS #WVBE2038290 Report a problem | ||
| 3/16/2025 | Listed for sale | $399,900+2.5%$165/sqft |
Source: Bright MLS #WVBE2038290 Report a problem | ||
| 10/8/2024 | Sold | $390,000-2.3%$161/sqft |
Source: Bright MLS #WVBE2032810 Report a problem | ||
| 9/10/2024 | Contingent | $399,000$165/sqft |
Source: Bright MLS #WVBE2032810 Report a problem | ||
| 9/6/2024 | Listed for sale | $399,000-0.3%$165/sqft |
Source: Bright MLS #WVBE2032810 Report a problem | ||
| 8/27/2024 | Listing removed | $400,000$165/sqft |
Source: Bright MLS #WVBE2028820 Report a problem | ||
| 8/13/2024 | Price change | $400,000-4.8%$165/sqft |
Source: Bright MLS #WVBE2028820 Report a problem | ||
| 8/6/2024 | Price change | $420,000-3.4%$174/sqft |
Source: Bright MLS #WVBE2028820 Report a problem | ||
| 8/1/2024 | Listed for sale | $435,000+78.3%$180/sqft |
Source: Bright MLS #WVBE2028820 Report a problem | ||
| 8/4/2017 | Sold | $244,000-6.2%$101/sqft |
Source: Public Record Report a problem | ||
| 5/3/2017 | Listed for sale | $260,000+30.7%$107/sqft |
Source: King Street Realty #BE9935621 Report a problem | ||
| 10/21/2010 | Sold | $199,000$82/sqft |
Source: Public Record Report a problem | ||
Public tax history
| Year | Property taxes | Tax assessment |
|---|---|---|
| 2025 | $2,449 -1.7% | $157,200 -0.9% |
| 2024 | $2,491 -0.2% | $158,700 +2.3% |
| 2023 | $2,495 +12.5% | $155,100 +6.1% |
| 2022 | $2,217 | $146,220 +22.3% |
| 2021 | -- | $119,580 +4.5% |
| 2020 | -- | $114,480 +2.8% |
| 2019 | $1,709 +1.5% | $111,360 +1.6% |
| 2018 | $1,683 +0.5% | $109,620 +1.2% |
| 2017 | $1,675 +1.3% | $108,300 +2% |
| 2016 | $1,654 +0.3% | $106,200 +2.4% |
| 2015 | $1,649 +3.3% | $103,740 +3.5% |
| 2014 | $1,597 +6.9% | $100,260 +4% |
| 2013 | $1,494 | $96,420 +0.8% |
| 2012 | $1,494 +1.5% | $95,640 -0.4% |
| 2011 | $1,472 | $96,060 |
Find assessor info on the county website
Neighborhood: 25403
Nearby homes
- $405,5004 bd4 ba3.9k sqft349 Fontana Cir, Martinsburg, WV 25403Off Market
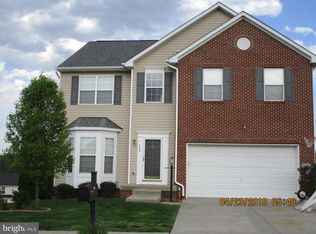
- $390,1004 bd3 ba2.9k sqft357 Fontana Cir, Martinsburg, WV 25403Off Market
- $322,1003 bd4 ba1.9k sqftFontana Cir HOMESITE 618, Martinsburg, WV 25403Off Market
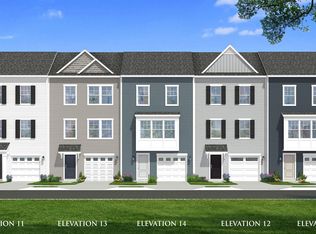
- from $333,9903 bd3 ba1.5k sqftGlenshaw II Plan, The Gallery Single Family Homes, Martinsburg, WV 25403New Construction
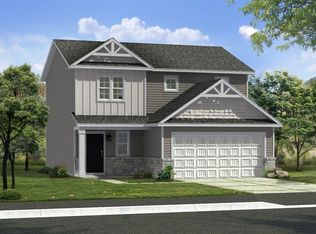
- from $369,9904 bd3 ba2.2k sqftCarnegie II Plan, The Gallery Single Family Homes, Martinsburg, WV 25403New Construction
- from $347,9904 bd3 ba1.8k sqftCrafton II Plan, The Gallery Single Family Homes, Martinsburg, WV 25403New Construction
- from $354,9903 bd2 ba1.6k sqftEdgewood II Plan, The Gallery Single Family Homes, Martinsburg, WV 25403New Construction
- from $364,9902 bd2 ba1.6k sqftSkylark II Plan, The Gallery Single Family Homes, Martinsburg, WV 25403New Construction
Nearby schools
GreatSchools rating
- 4/10Orchard View Intermediate SchoolGrades: 3-5Distance: 0.6 mi
- 5/10Martinsburg South Middle SchoolGrades: 6-8Distance: 1.8 mi
- 6/10Martinsburg High SchoolGrades: 9-12Distance: 1.8 mi
Schools provided by the listing agent
- District: Berkeley County Schools
Source: Bright MLS. This data may not be complete. We recommend contacting the local school district to confirm school assignments for this home.
Get a cash offer in 3 minutes
Find out how much your home could sell for in as little as 3 minutes with a no-obligation cash offer.
Estimated market value
$419,600
Get a cash offer in 3 minutes
Find out how much your home could sell for in as little as 3 minutes with a no-obligation cash offer.
Estimated market value
$419,600
- West Virginia
- Berkeley County
- Martinsburg
- 25403
- 353 Fontana Cir
Nearby cities
Nearby neighborhoods
Nearby zip codes
Other Martinsburg Topics
