Welcome home! This immaculate 2 bedroom, 1.5 bath Southview condo offers comfort, style & low maintenance living! The 1st floor features gleaming hardwood floors throughout and an open-concept kitchen, dining, and living area, ideal for everyday living and entertaining. The kitchen is appointed with granite countertops, stainless steel appliances, island seating, dining area, & a slider leading to private deck where you can submerge yourself in nature. A convenient half bath and first-floor laundry complete the main level. Upstairs, you’ll find two generously sized bedrooms, a spacious tiled full bath, and a versatile flex space at the top of the stairs, perfect for a home office or reading nook. Additional highlights include an attached one-car garage, central air, gas heat, and a large walk-out basement offering excellent potential for future finishing. A short drive to MA Pike access, local restaurants, and shopping - this is the ease of life you've been waiting for!
Sold for $349,000
$349,000
353 Fuller St Unit 8, Ludlow, MA 01056
2beds
1,387sqft
Condominium, Townhouse
Built in 2009
-- sqft lot
$358,200 Zestimate®
$252/sqft
$2,239 Estimated rent
Home value
$358,200
$322,000 - $398,000
$2,239/mo
Zestimate® history
Owner options
List your home for rent
$2,239/mo
Rent Zestimate®
Find your next renter with Zillow Rental Manager. Plus, with online applications, you can quickly screen prospective tenants – for free.
$2,239/mo
Rent Zestimate®
Refinance and save
$2,833/mo
Est. payment
Refinancing to a lower rate could help reduce your monthly payments and save thousands over the life of the loan.
$2,833/mo
Est. payment
Explore your selling options
Work with a Zillow partner agent
Leverage their expertise and Zillow's premium Showcase listings to get your home seen by more buyers.
Get startedList with your own agent
Get your home in front of millions of buyers by listing it on Zillow.
Learn how to do itSell it yourself
Take full control of how buyers see your home on Zillow by listing For Sale by Owner (FSBO).
List your homeWhat's special
Private deckFirst-floor laundryAttached one-car garageDining areaTwo generously sized bedroomsGranite countertopsStainless steel appliances
Zillow last checked:
Listing updated:
Listed by:
Team Cuoco 413-333-7776,
Cuoco & Co. Real Estate 413-333-7776,
Susan Hutchinson 413-949-9013
Bought with:
Kelley & Katzer Team
Kelley & Katzer Real Estate, LLC
Source: MLS PIN,MLS#: 73463523
Facts & features
Interior
Bedrooms & bathrooms
- Bedrooms: 2
- Bathrooms: 2
- Full bathrooms: 1
- 1/2 bathrooms: 1
- Main level bathrooms: 1
Primary bedroom
- Features: Ceiling Fan(s), Closet, Flooring - Wall to Wall Carpet, Lighting - Overhead
- Level: Second
Bedroom 2
- Features: Ceiling Fan(s), Walk-In Closet(s), Flooring - Wall to Wall Carpet, Lighting - Overhead
- Level: Second
Bathroom 1
- Features: Bathroom - Half, Flooring - Hardwood, Lighting - Sconce, Pedestal Sink
- Level: Main,First
Bathroom 2
- Features: Bathroom - Full, Bathroom - With Shower Stall, Flooring - Stone/Ceramic Tile, Lighting - Sconce
- Level: Second
Dining room
- Features: Flooring - Hardwood, Deck - Exterior, Exterior Access, Open Floorplan, Recessed Lighting, Slider
- Level: Main,First
Kitchen
- Features: Flooring - Hardwood, Countertops - Stone/Granite/Solid, Kitchen Island, Open Floorplan, Recessed Lighting, Stainless Steel Appliances, Lighting - Pendant
- Level: Main,First
Living room
- Features: Flooring - Hardwood, Open Floorplan, Recessed Lighting
- Level: Main,First
Heating
- Forced Air, Natural Gas
Cooling
- Central Air
Appliances
- Included: Range, Dishwasher, Disposal, Microwave, Refrigerator, Washer, Dryer
- Laundry: Main Level, Electric Dryer Hookup, Washer Hookup, First Floor, In Unit
Features
- Central Vacuum, Internet Available - Unknown
- Flooring: Tile, Carpet, Hardwood
- Doors: Insulated Doors
- Windows: Insulated Windows
- Has basement: Yes
- Has fireplace: No
- Common walls with other units/homes: End Unit
Interior area
- Total structure area: 1,387
- Total interior livable area: 1,387 sqft
- Finished area above ground: 1,387
Property
Parking
- Total spaces: 3
- Parking features: Attached, Garage Door Opener, Garage Faces Side, Off Street, Paved
- Attached garage spaces: 1
- Uncovered spaces: 2
Features
- Entry location: Unit Placement(Street)
- Patio & porch: Deck - Composite
- Exterior features: Deck - Composite, Rain Gutters, Professional Landscaping
Details
- Parcel number: M:10 B:5850 P:99 E:8,5073554
- Zoning: RES
Construction
Type & style
- Home type: Townhouse
- Property subtype: Condominium, Townhouse
Materials
- Frame
- Roof: Shingle
Condition
- Year built: 2009
Utilities & green energy
- Electric: Circuit Breakers, 200+ Amp Service
- Sewer: Public Sewer
- Water: Public
- Utilities for property: for Electric Range, for Electric Dryer, Washer Hookup
Green energy
- Energy efficient items: Thermostat
Community & HOA
HOA
- Services included: Water, Sewer, Insurance, Maintenance Structure, Road Maintenance, Maintenance Grounds, Snow Removal
- HOA fee: $367 monthly
Location
- Region: Ludlow
Financial & listing details
- Price per square foot: $252/sqft
- Tax assessed value: $323,300
- Annual tax amount: $5,609
- Date on market: 9/17/2026
Price history
| Date | Event | Price |
|---|---|---|
| 2/6/2026 | Sold | $349,000-0.3%$252/sqft |
Source: MLS PIN #73463523 Report a problem | ||
| 12/31/2025 | Contingent | $350,000$252/sqft |
Source: MLS PIN #73463523 Report a problem | ||
| 12/23/2025 | Listed for sale | $350,000$252/sqft |
Source: MLS PIN #73463523 Report a problem | ||
Public tax history
| Year | Property taxes | Tax assessment |
|---|---|---|
| 2025 | $5,609 +4.4% | $323,300 +8.9% |
| 2024 | $5,371 -6.9% | $296,900 +0.4% |
| 2023 | $5,767 +5.2% | $295,600 +7.8% |
| 2022 | $5,483 +0.7% | $274,300 +6.2% |
| 2021 | $5,443 +5.8% | $258,200 +3.5% |
| 2020 | $5,145 +2.3% | $249,500 -1.7% |
| 2019 | $5,028 +6.7% | $253,700 +2.3% |
| 2018 | $4,713 +2.5% | $247,900 -0.1% |
| 2017 | $4,597 +4.2% | $248,100 +2% |
| 2016 | $4,411 | $243,300 |
Find assessor info on the county website
Neighborhood: 01056
Nearby homes
- $396,0002 bd2 ba1.4k sqft353 Fuller St UNIT 4, Ludlow, MA 01056Sold

- $348,0002 bd2 ba1.3k sqft353 Fuller St UNIT 6, Ludlow, MA 01056Sold
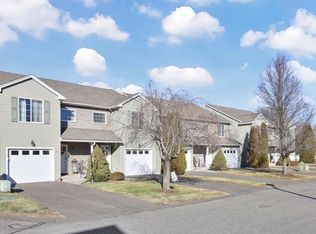
- $369,9002 bd2 ba1.5k sqft353 Fuller St UNIT 45, Ludlow, MA 01056For Sale
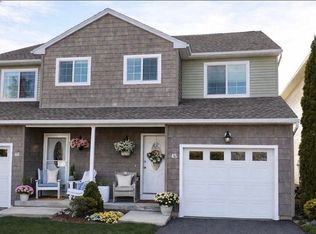
- $399,0003 bd3 ba2.4k sqft353 Fuller St UNIT 42, Ludlow, MA 01056Pending
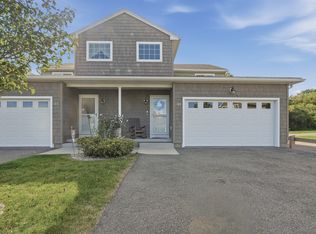
- $371,1002 bd1 ba1.3k sqft353 Fuller St UNIT 9, Ludlow, MA 01056Off Market
- $373,7002 bd2 ba1.4k sqft353 Fuller St UNIT 2, Ludlow, MA 01056Off Market
- $361,7002 bd2 ba1.4k sqft353 Fuller St UNIT 3, Ludlow, MA 01056Off Market
- $355,7002 bd1 ba1.2k sqft353 Fuller St UNIT 7, Ludlow, MA 01056Off Market
Nearby schools
GreatSchools rating
- 4/10Harris Brook Elementary SchoolGrades: 2-5Distance: 0.8 mi
- 4/10Paul R Baird Middle SchoolGrades: 6-8Distance: 2 mi
- 4/10Ludlow Senior High SchoolGrades: 9-12Distance: 1.7 mi
Schools provided by the listing agent
- Elementary: East/Harris
- Middle: Baird
- High: Ludlow High School
Source: MLS PIN. This data may not be complete. We recommend contacting the local school district to confirm school assignments for this home.
Sell for more on Zillow
Get a Zillow Showcase℠ listing at no additional cost and you could sell for .
$358,200
2% more
+$7,164
With Zillow Showcase(estimated)
$365,364
Sell for more on Zillow
Get a Zillow Showcase℠ listing at no additional cost and you could sell for .
$358,200
2% more
+$7,164
With Zillow Showcase(estimated)
$365,364
- Massachusetts
- Hampden County
- Ludlow
- 01056
- 353 Fuller St Unit 8
