
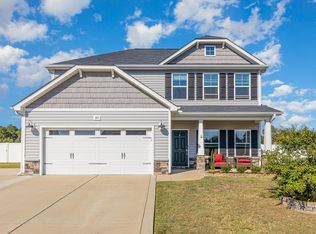
This home plan features a large covered front porch and opens up to the foyer with a decorative light fixture, french door access to the flex room on one side, and a formal dining room with coffered ceiling and wainscoting detail on the other. This open kitchen features granite countertops, tile backsplash, white cabinets, stainless steel microwave, dishwasher, and smooth top range, satin nickel finishes, a large center island, and breakfast area with access to the covered porch and grill patio!. Great room with a corner gas log fireplace. Master suite on the first floor with beautiful tray ceiling, walk-in closet, his and hers sinks with cultured marble vanity, garden soaking tub, and separate shower with tile surround . Utility room with built-in bench and cubby, washer/dryer connections, and access to 2 car garage. 2 additional bedrooms on first floor with walk-in closets. Second floor with 2 additional bedrooms, bonus room and full bathroom. Hardwood flooring in foyer, dining room, kitchen, great room, and flex room. Low maintenance vinyl siding with shake accents, and stone skirt. Security system. Energy Plus certified with 1-2-10 year warranty. Roslin Farms West is one of our more spacious communities in the greater Fayetteville area! This tranquil community offers homeowners the convenience of the city just outside the community's entrance. Take advantage of healthcare facilities and area golf courses, state parks and more, just minutes from shopping centers, local res
This property is off market, which means it's not currently listed for sale or rent on Zillow. This may be different from what's available on other websites or public sources.