Skip main navigation
Sold for $305,000
  • $305,000

    353 Gardens Ave, Atco, NJ 08004

    2beds
    1,092sqft
    Single Family Residence
    Built in 1920
    1.02 Acres Lot
    $309,900 Zestimate®
    $279/sqft
    $2,324 Estimated rent

    Home value

    $309,900

    $273,000 - $353,000

    $2,324/mo

    Zestimate® history
    Loading
    Loading...

    Owner options

    List your home for rent

    $2,324/mo

    Rent Zestimate®

    Find your next renter with Zillow Rental Manager. Plus, with online applications, you can quickly screen prospective tenants – for free.

    Learn more

    $2,324/mo

    Rent Zestimate®

    Refinance and save

    $2,241/mo

    Est. payment

    Refinancing to a lower rate could help reduce your monthly payments and save thousands over the life of the loan.

    See today's rates

    $2,241/mo

    Est. payment

    Explore your selling options

    Work with a Zillow partner agent

    Leverage their expertise and Zillow's premium Showcase listings to get your home seen by more buyers.

    Get started

    List with your own agent

    Get your home in front of millions of buyers by listing it on Zillow.

    Learn how to do it

    Sell it yourself

    Take full control of how buyers see your home on Zillow by listing For Sale by Owner (FSBO).

    List your home

    What's special

    Large wood burning stoveCentral airDual zone baseboard heatVinyl sidingCovered front porchPlenty of outdoor spaceTwo bedrooms
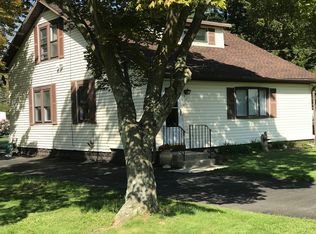
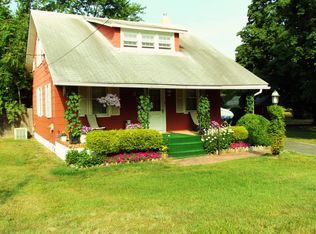
    Nestled in a serene setting, this charming detached residence exudes warmth and character, inviting you to experience a lifestyle of comfort and privacy. Well‑maintained 2 bedroom, 2 full bath detached home situated on a 1‑acre lot offering excellent space and versatility. Home has been cared for over the years. Property includes a 24x28 detached 2‑car garage with electric and heat hookup, ideal for hobbyists, contractors, car enthusiasts, or small business owners needing workspace or equipment parking. Additional features include a long driveway for ample off‑street parking, 16x23 deck, and a awning on the back of the house. Home features vinyl siding, a covered front porch, and a rear deck overlooking the open yard. Inside, the main level offers a comfortable living area with a Large Wood Burning Stove , 200 Amp electric, dual zone baseboard heat, Central Air, two bedrooms, and two full bathrooms. A full basement with Bilco door access provides additional storage and includes the laundry area. The property offers a quiet setting with plenty of outdoor space and convenient access to local amenities. A great opportunity for buyers seeking land, functionality, and the ability to customize a home to their preferences. Multiple offers received-Highest and best offer by Thursday, January 8, 2026, at 5:00 PM.

    Zillow last checked:

    Listing updated:

    Listed by:

    James Thompson 609-458-8634,

    Keller Williams Realty - Moorestown,

    Co-Listing Agent: Dawn M Bergner-Thompson 609-458-8634,

    Keller Williams Realty - Moorestown

    Bought with:

    Jessica Fischer, 1650204

    Keller Williams Realty - Marlton

    Source: Bright MLS,MLS#: NJCD2107950MLS Logo

    Facts & features

    Interior

    Bedrooms & bathrooms
    • Bedrooms: 2
    • Bathrooms: 2
    • Full bathrooms: 2
    • Main level bathrooms: 1
    Bedroom 1
    • Level: Upper
    • Area: 154 Square Feet
    • Dimensions: 11 X 14
    Bedroom 2
    • Level: Upper
    • Area: 150 Square Feet
    • Dimensions: 15 X 10
    Bathroom 1
    • Level: Upper
    Bathroom 1
    • Level: Main
    Heating
    • Wood Stove, Forced Air, Natural Gas
    Cooling
    • Central Air, Electric
    Appliances
    • Included: Dishwasher, Dryer, Washer, Refrigerator, Gas Water Heater
    • Laundry: In Basement
    Features
    • Block Walls
    • Flooring: Carpet
    • Basement: Full
    • Number of fireplaces: 1
    • Fireplace features: Other
    Interior area
    • Total structure area: 1,092
    • Total interior livable area: 1,092 sqft
    • Finished area above ground: 1,092
    • Finished area below ground: 0

    Property

    Parking
    • Total spaces: 3
    • Parking features: Garage Faces Front, Garage Door Opener, Oversized, Concrete, Asphalt, Detached, Driveway, Detached Carport
    • Garage spaces: 2
    • Carport spaces: 1
    • Covered spaces: 3
    • Has uncovered spaces: Yes
    Accessibility
    • Accessibility features: None
    Features
    • Levels: Two
    • Stories: 2
    • Patio & porch: Porch, Deck
    • Exterior features: Awning(s)
    • Pool features: None
    Lot
    • Size: 1.02 Acres
    • Dimensions: 109 x 405
    • Features: Front Yard, Level
    Details
    • Additional structures: Above Grade, Below Grade
    • Parcel number: 350090100005
    • Zoning: R3
    • Special conditions: Standard

    Construction

    Type & style
    • Home type: SingleFamily
    • Architectural style: Other
    • Property subtype: Single Family Residence
    Materials
    • Frame, Vinyl Siding
    • Foundation: Block
    • Roof: Shingle
    Condition
    • Average
    • New construction: No
    • Year built: 1920

    Utilities & green energy

    • Electric: 200+ Amp Service
    • Sewer: Public Sewer
    • Water: Well
    • Utilities for property: Above Ground

    Community & neighborhood

    Location
    • Region: Atco
    • Subdivision: Murray Hill Farms
    • Municipality: WATERFORD TWP

    Other

    Other facts
    • Listing agreement: Exclusive Right To Sell
    • Listing terms: Cash,Conventional,FHA
    • Ownership: Fee Simple

    Price history

    DateEventPrice
    2/13/2026Sold$305,000+10.9%$279/sqft
    Source: Bright MLS #NJCD2107950 Report a problem
    2/3/2026Pending sale$274,900$252/sqft
    Source: Bright MLS #NJCD2107950 Report a problem
    1/20/2026Contingent$274,900$252/sqft
    Source: Bright MLS #NJCD2107950 Report a problem
    1/1/2026Listed for sale$274,900+156.9%$252/sqft
    Source: Bright MLS #NJCD2107950 Report a problem
    11/13/1996Sold$107,000$98/sqft
    Source: Public Record Report a problem

    Public tax history

    YearProperty taxesTax assessment
    2025$6,297 +3.5%$138,100
    2024$6,085 +37.4%$138,100
    2023$4,430 +3.2%$138,100
    2022$4,293 -23.5%$138,100
    2021$5,615 +1.5%$138,100
    2020$5,530 +8.4%$138,100
    2019$5,099 $138,100
    2018$5,099 -4.9%$138,100
    2017$5,360 +2.7%$138,100
    2016$5,219 -0.3%$138,100
    2015$5,236 +1.3%$138,100 +45.7%
    2014$5,169 +0.9%$94,800
    2013$5,125 +4%$94,800
    2012$4,928 +1.7%$94,800
    2011$4,845 +3.8%$94,800
    2010$4,669 +3.2%$94,800
    2009$4,523 $94,800
    2008-- $94,800
    2007-- $94,800
    2006-- $94,800
    2005-- $94,800
    2004-- $94,800
    2003-- $94,800
    2002-- $94,800
    2001-- $94,800

    Find assessor info on the county website

    Neighborhood: 08004

    Nearby schools

    GreatSchools rating
    Schools provided by the listing agent
    • High: Hammonton H.s.
    • District: Waterford Township Public Schools

    Source: Bright MLS. This data may not be complete. We recommend contacting the local school district to confirm school assignments for this home.

    Get a cash offer in 3 minutes
    Find out how much your home could sell for in as little as 3 minutes with a no-obligation cash offer.
    Estimated market value
    $309,900
    Get a cash offer in 3 minutes
    Find out how much your home could sell for in as little as 3 minutes with a no-obligation cash offer.
    Estimated market value
    $309,900