This updated brick rancher offers the ultimate blend of country living and small-town charm, with no town taxes. A thoughtfully redesigned home, on 2 acres, with a cohesive, neutral palette that serves as the perfect blank canvas for your personal style. The stunning kitchen update features brand-new cabinetry, sleek solid-surface countertops, upgraded lighting, and stainless-steel appliances. Flowing seamlessly throughout the home, is newly installed LVP flooring, along with new lighting, and fresh paint. The cozy living room fireplace provides a warm, inviting focal point. The thoughtful three-bedroom, two-full-bathroom layout has been tastefully revitalized from top to bottom, boasting pristine new vanities and brand-new tub and shower installations. Outside, everyday convenience is elevated by two separate driveways offering ample parking space for guests or vehicles, leading right to a large two-car attached carport. This space also includes a generous, storage room to keep your tools and gear out of site. Enjoy quiet mornings rocking on the expansive front porch and summer evenings grilling with friends on the paved rear patio. The true magic of this property is its location. Situated just off Hwy 87, you are a quick five-minute drive from a downtown Elizabethtown district that feels like it was pulled straight from a Hallmark movie. Spend your weekends strolling past local boutiques and a quaint local coffee shop. Commuters will enjoy the central location of the home, with just an hour drive to Wilmington and Fayetteville. Your local beaches are also just an hour's drive away. The best of both worlds: peaceful acreage to call your own, all the modern conveniences of town, and a beautifully updated interior where you will not have to lift a finger.
Ready to make the move? Let's get packed!
For sale
$249,900
353 Gibson Dairy Road, Elizabethtown, NC 28337
3beds
1,440sqft
Single Family Residence
Built in 1974
2 Acres Lot
$194,500 Zestimate®
$174/sqft
$-- HOA
What's special
Sleek solid-surface countertopsPristine new vanitiesExpansive front porchUpgraded lightingPeaceful acreageFresh paintStunning kitchen update
- 2 days
- 284
- 26
Zillow last checked:
Listing updated:
Listed by:
Ginger S Tatum 910-876-2345,
Tatum Realty LLC
Source: Hive MLS,MLS#: 100600343 Originating MLS: Cape Fear Realtors MLS, Inc.
Originating MLS: Cape Fear Realtors MLS, Inc.Facts & features
Interior
Bedrooms & bathrooms
- Bedrooms: 3
- Bathrooms: 2
- Full bathrooms: 2
Rooms
- Room types: Master Bedroom, Bedroom 2, Bedroom 3, Living Room, Bathroom 1, Bathroom 2
Heating
- Fireplace(s), Electric, Heat Pump
Cooling
- Central Air
Appliances
- Included: Electric Oven, Built-In Microwave, Refrigerator, Dishwasher
Features
- Solid Surface, Kitchen Island, Ceiling Fan(s), Walk-in Shower, Eat-in Kitchen
- Flooring: LVT/LVP
- Has fireplace: Yes
Interior area
- Total structure area: 1,440
- Total interior livable area: 1,440 sqft
Property
Parking
- Total spaces: 2
- Parking features: Shared Driveway, Circular Driveway, Concrete, Attached Carport, Garage
- Carport spaces: 2
- Has uncovered spaces: Yes
Features
- Levels: One
- Patio & porch: Covered, Patio, Front Porch
- Fencing: None
- Has view: Yes
- View description: See Remarks
- Frontage type: See Remarks
Lot
- Size: 2 Acres
- Dimensions: 195 x 455 x 206 x 444
Details
- Parcel number: 013200093598
- Zoning: R
- Special conditions: Standard
Construction
Type & style
- Home type: SingleFamily
- Property subtype: Single Family Residence
Materials
- Brick Veneer, Wood Frame
- Foundation: Crawl Space
- Roof: Shingle
Condition
- New construction: No
- Year built: 1974
Utilities & green energy
- Sewer: Septic Tank
- Water: Public
- Utilities for property: Water Connected
Community & HOA
Community
- Subdivision: Not In Subdivision
HOA
- Has HOA: No
- Amenities included: None
Location
- Region: Bladenboro
Financial & listing details
- Price per square foot: $174/sqft
- Tax assessed value: $122,290
- Annual tax amount: $1,082
- Date on market: 9/1/2026
- Cumulative days on market: 2 days
- Listing agreement: Exclusive Right To Sell
- Listing terms: Cash,Conventional,FHA,USDA Loan,VA Loan
- Road surface type: Paved
Estimated market value
$194,500
$146,000 - $243,000
$1,722/mo
Price history
| Date | Event | Price |
|---|---|---|
| 9/1/2026 | Listed for sale | $249,900+161.8%$174/sqft |
Source:  Hive MLS #100600343 Report a problem Hive MLS #100600343 Report a problem | ||
| 10/30/2025 | Sold | $95,472$66/sqft |
Source: Public Record Report a problem | ||
Public tax history
| Year | Property taxes | Tax assessment |
|---|---|---|
| 2025 | $1,082 | $122,290 |
| 2024 | $1,082 | $122,290 |
| 2023 | $1,082 | $122,290 |
| 2022 | $1,082 +42.8% | $122,290 +43.6% |
| 2021 | $758 | $85,170 |
| 2020 | $758 | $85,170 |
| 2019 | $758 | $85,170 |
| 2018 | $758 | $85,170 |
| 2017 | $758 | $85,170 |
| 2015 | $758 -14.2% | $85,170 -21.9% |
| 2014 | $883 -12.8% | $109,030 |
| 2013 | $1,013 | $109,030 +0% |
| 2012 | -- | $109,000 |
| 2011 | $861 | $109,000 |
Find assessor info on the county website
Monthly payment
Est. payment
Payment breakdown
Explore the cost of this home by adjusting the details. Changes won't be saved.Climate risks
Neighborhood: 28337
Nearby schools
Schools provided by the listing agent
- Elementary: Elizabethtown
- Middle: Elizabethtown
- High: East Bladen
Source: Hive MLS. This data may not be complete. We recommend contacting the local school district to confirm school assignments for this home.
- $267,5004 bd3 ba3.2k sqft435 Gibson Dairy Rd, Elizabethtown, NC 28337Sold
- $248,000-- bd-- ba2.3k sqft378 Gibson Dairy Rd, Elizabethtown, NC 28337Off Market
- $781,3004 bd3 ba3.8k sqft299 Gibson Dairy Rd, Elizabethtown, NC 28337Off Market
- $243,900-- bd-- ba1.7k sqft105 White Tail Run, Elizabethtown, NC 28337Off Market
Similar homes
- $259,9003 bd2 ba1.8k sqft2498 Carolina 53, Elizabethtown, NC 28337For Sale
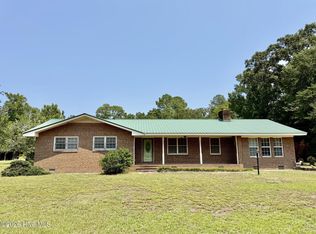
 MLS ID #100597056, Janet M Allen, White Sand Realty. Hive MLS
 - $249,9003 bd2 ba1.8k sqft612 David Street, Elizabethtown, NC 28337For Sale
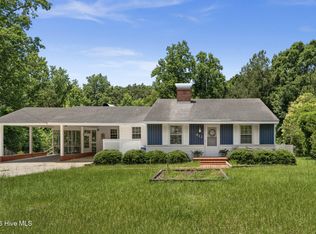 MLS ID #100583628, Eddie M Nye, Nationwide Realty, LLC. Hive MLS
 - $240,0003 bd2 ba1.8k sqft210 Renaldi Street, Elizabethtown, NC 28337For Sale
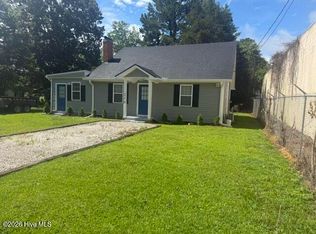 MLS ID #100583637, Ricky W Harrelson, J. Ray Realty, LLC. Hive MLS
 - $235,0003 bd2 ba1.6k sqft197 Old 87 Road, Elizabethtown, NC 28337For Sale
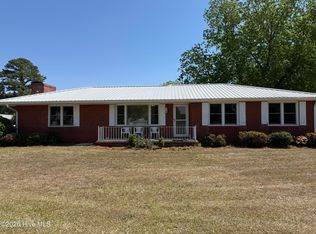 MLS ID #100569899, Cassie Hill Baxley, Tatum Realty LLC. Hive MLS
 - $125,0003 bd2 ba1.1k sqft103 Alexander Street, Elizabethtown, NC 28337For SaleMLS ID #100595299, Paul Johnson, Hilton Auction & Realty, Inc. Hive MLS
- $209,9003 bd2 ba1.5k sqft1002 Able Street, Elizabethtown, NC 28337For SaleMLS ID #100563973, David M. Sattelmeyer, Century 21 The Realty Group. Hive MLS
- $208,0003 bd2 ba1.7k sqft203 Allen Street, Elizabethtown, NC 28337For SaleMLS ID #100553224, Eddie M Nye, Nationwide Realty, LLC. Hive MLS
- $299,9003 bd2 ba1.5k sqft197 Hillcrest Drive, Elizabethtown, NC 28337For SaleMLS ID #100592748, Ryan Godwin, Hilton Auction & Realty, Inc. Hive MLS
- $250,0003 bd2 ba1.6k sqft593 Singletary Mill Pond Road, Bladenboro, NC 28320For SaleMLS ID #100581944, Cassie Hill Baxley, Tatum Realty LLC. Hive MLS
- $215,0003 bd2 ba1.3k sqft315 Homer Drive, Elizabethtown, NC 28337For SaleMLS ID #100569720, Gerry D Nance, Nance Real Estate. Hive MLS
- $310,0003 bd2 ba1.4k sqft11 Fayetteville Road, Elizabethtown, NC 28337For SaleMLS ID #100576775, Cole A Nye, Nationwide Realty, LLC. Hive MLS
- $245,0003 bd3 ba1.8k sqft221 E Bladen Street, Bladenboro, NC 28320For SaleMLS ID #100594315, Brent C Hood, Hood Land Company. Hive MLS
- $259,9003 bd3 ba1.3k sqft133 Precious Memories Lane, White Lake, NC 28337For SaleMLS ID #100593224, Cassie Hill Baxley, Tatum Realty LLC. Hive MLS
- $250,0004 bd2 ba2k sqft3428 Sam Potts Highway, Hallsboro, NC 28442For SaleMLS ID #100599976, David Q Nguyen, eXp Realty. Hive MLS
- $305,0003 bd2 ba1.7k sqft312 N Mitchell Ford Road, Clarkton, NC 28433For SaleMLS ID #100589290, Ginger S Tatum, Tatum Realty LLC. Hive MLS
- $149,9003 bd2 ba1k sqft302 Lower Street, Elizabethtown, NC 28337For SaleMLS ID #100510019, Eddie M Nye, Nationwide Realty, LLC. Hive MLS
- $199,9003 bd2 ba1.1k sqft75 Clarkland Village Street, Elizabethtown, NC 28337For SaleMLS ID #100551429, Cassie Hill Baxley, Tatum Realty LLC. Hive MLS
- $224,5003 bd3 ba1.3k sqft65 Precious Memories Lane #65, White Lake, NC 28337For SaleMLS ID #100587359, Ashley Long, Intracoastal Realty Corporation. Hive MLS
