Meticulously maintained 3–4 Bedroom, 3 Bath Ranch in desirable Golf View Estates! This beautifully kept home offers a neutral, open-concept layout with custom upgrades throughout. Step into a spacious foyer that leads into the maple kitchen featuring newer quartz countertops, stainless steel appliances, a breakfast bar, and a cozy nook—plus space for formal dining or a sitting area. The cathedral, firelit living room creates an inviting space for entertaining. The all-season room is filled with natural light and opens onto a newer 18x12 Trex deck with a built-in gas grill, overlooking a private wooded area that backs up to the Rolling Hills Golf Course—perfect for outdoor enjoyment. The large master suite with paned ceiling includes updated quartz double-sink countertops and a walk-in closet. Enjoy the ease of first floor laundry. A den provides flexible space and can easily be converted into a third bedroom. The finished daylight/walkout lower level is ideal for guests, featuring a fourth bedroom, full bath, recreation room, and a sitting area. It also includes a (22x14) workshop and a cedar-lined closet for added storage. Additional features include an oversized 2-car garage (24x24) with an 8-foot door. Ideally located on the outskirts of the City of Lapeer, yet just minutes from shopping, restaurants, parks, trails, golfing and other conveniences.
Sold for $399,000
$399,000
353 Golfside Dr, Lapeer, MI 48446
4beds
3,490sqft
Single Family Residence
Built in 2004
0.42 Acres Lot
$416,100 Zestimate®
$114/sqft
$3,086 Estimated rent
Home value
$416,100
$312,000 - $553,000
$3,086/mo
Zestimate® history
Owner options
List your home for rent
$3,086/mo
Rent Zestimate®
Find your next renter with Zillow Rental Manager. Plus, with online applications, you can quickly screen prospective tenants – for free.
$3,086/mo
Rent Zestimate®
Refinance and save
$2,654/mo
Est. payment
Refinancing to a lower rate could help reduce your monthly payments and save thousands over the life of the loan.
$2,654/mo
Est. payment
Explore your selling options
Work with a Zillow partner agent
Leverage their expertise and Zillow's premium Showcase listings to get your home seen by more buyers.
Get startedList with your own agent
Get your home in front of millions of buyers by listing it on Zillow.
Learn how to do itSell it yourself
Take full control of how buyers see your home on Zillow by listing For Sale by Owner (FSBO).
List your homeWhat's special
Private wooded areaRecreation roomBreakfast barBuilt-in gas grillWalk-in closetNewer quartz countertopsUpdated quartz double-sink countertops
Zillow last checked:
Listing updated:
Listed by:
Bina Zuccaro 810-691-1339,
REMAX Plus
Bought with:
Shawn Rowden, 6502395636
REMAX Platinum Fenton
Source: MiRealSource,MLS#: 50176847 Originating MLS: East Central Association of REALTORS
Originating MLS: East Central Association of REALTORSFacts & features
Interior
Bedrooms & bathrooms
- Bedrooms: 4
- Bathrooms: 3
- Full bathrooms: 3
Rooms
- Room types: Den/Study/Lib, Laundry, Sun/Florida Room, Basement Full Bath, Dining Room
Bedroom 1
- Features: Laminate
- Level: First
- Area: 195
- Dimensions: 13 x 15
Bedroom 2
- Features: Carpet
- Level: First
- Area: 143
- Dimensions: 11 x 13
Bedroom 3
- Features: Laminate
- Level: First
- Area: 143
- Dimensions: 11 x 13
Bedroom 4
- Features: Carpet
- Level: Basement
- Area: 144
- Dimensions: 12 x 12
Bathroom 1
- Features: Ceramic
- Level: First
- Area: 50
- Dimensions: 5 x 10
Bathroom 2
- Features: Laminate
- Level: First
- Area: 120
- Dimensions: 12 x 10
Bathroom 3
- Features: Ceramic
- Level: Basement
- Area: 72
- Dimensions: 12 x 6
Dining room
- Features: Laminate
- Level: First
- Area: 126
- Dimensions: 9 x 14
Family room
- Features: Carpet
- Level: Basement
- Area: 420
- Dimensions: 30 x 14
Kitchen
- Features: Ceramic
- Level: First
- Area: 176
- Dimensions: 11 x 16
Living room
- Features: Laminate
- Level: First
- Area: 336
- Dimensions: 21 x 16
Heating
- Forced Air, Natural Gas
Cooling
- Ceiling Fan(s), Central Air
Appliances
- Included: Dishwasher, Disposal, Dryer, Microwave, Range/Oven, Refrigerator, Washer, Gas Water Heater
- Laundry: First Floor Laundry
Features
- Cathedral/Vaulted Ceiling, Sump Pump, Walk-In Closet(s), Pantry, Eat-in Kitchen
- Flooring: Ceramic Tile, Hardwood, Laminate, Carpet, Wood
- Basement: Block,Daylight,Full,Partially Finished,Walk-Out Access
- Number of fireplaces: 1
- Fireplace features: Gas, Living Room
Interior area
- Total structure area: 2,980
- Total interior livable area: 3,490 sqft
- Finished area above ground: 1,980
- Finished area below ground: 1,510
Property
Parking
- Total spaces: 2.5
- Parking features: Attached, Electric in Garage, Garage Door Opener
- Attached garage spaces: 2.5
Features
- Levels: One
- Stories: 1
- Patio & porch: Deck, Patio, Porch
- Exterior features: Lawn Sprinkler, Sidewalks
- Frontage type: Road
- Frontage length: 82
Lot
- Size: 0.42 Acres
- Dimensions: 82 x 220 x 82 x 220
- Features: Cul-De-Sac, Dead End, On Golf Course, Subdivision, Sidewalks, City Lot
Details
- Parcel number: L211819503700
- Zoning description: Residential
- Special conditions: Private
Construction
Type & style
- Home type: SingleFamily
- Architectural style: Ranch
- Property subtype: Single Family Residence
Materials
- Brick, Vinyl Siding
- Foundation: Basement
Condition
- New construction: No
- Year built: 2004
Details
- Warranty included: Yes
Utilities & green energy
- Sewer: Public Sanitary
- Water: Public
- Utilities for property: Cable/Internet Avail.
Community & HOA
Community
- Subdivision: City Of Lapeer Golf View Estates 1
HOA
- Has HOA: No
Location
- Region: Lapeer
Financial & listing details
- Price per square foot: $114/sqft
- Tax assessed value: $350,800
- Annual tax amount: $4,632
- Date on market: 6/2/2025
- Cumulative days on market: 40 days
- Listing agreement: Exclusive Right To Sell
- Listing terms: Cash,Conventional,FHA,VA Loan
- Road surface type: Paved
Price history
| Date | Event | Price |
|---|---|---|
| 7/25/2025 | Sold | $399,000-3.9%$114/sqft |
Source:  MiRealSource #50176847 Report a problem MiRealSource #50176847 Report a problem | ||
| 7/10/2025 | Pending sale | $415,000$119/sqft |
Source:  Realcomp II #20251003350 Report a problem Realcomp II #20251003350 Report a problem | ||
| 6/2/2025 | Listed for sale | $415,000+27.3%$119/sqft |
Source: Realcomp II #20251003350 Report a problem | ||
| 11/22/2021 | Sold | $326,000$93/sqft |
Source: Public Record Report a problem | ||
Public tax history
| Year | Property taxes | Tax assessment |
|---|---|---|
| 2025 | $4,632 +6.3% | $175,400 +3.5% |
| 2024 | $4,358 +5.5% | $169,400 +5.8% |
| 2023 | $4,129 +1.5% | $160,100 +12.7% |
| 2022 | $4,068 +66.5% | $142,100 +6.5% |
| 2021 | $2,443 | $133,400 +5.9% |
| 2020 | -- | $126,000 +16.1% |
| 2018 | $2,361 +0.7% | $108,500 -7.3% |
| 2017 | $2,346 | $117,000 +3.2% |
| 2016 | -- | $113,400 |
| 2015 | -- | -- |
| 2014 | -- | $91,400 +16.1% |
| 2013 | -- | $78,700 -0.4% |
| 2012 | -- | $79,000 -4.8% |
| 2011 | -- | $83,000 -10% |
| 2010 | -- | $92,200 -13.4% |
| 2009 | -- | $106,500 -16.5% |
| 2008 | -- | $127,500 -1.9% |
| 2007 | -- | $130,000 +13% |
| 2006 | -- | $115,000 +31.4% |
| 2005 | -- | $87,500 +118.2% |
| 2004 | -- | $40,100 +702% |
| 2003 | -- | $5,000 |
| 2002 | -- | -- |
Find assessor info on the county website
Neighborhood: 48446
Nearby homes
- $370,6004 bd3 ba1.8k sqft347 Golfside Dr, Lapeer, MI 48446Off Market
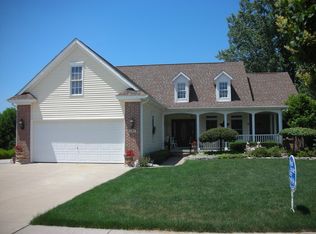
- $370,7004 bd5 ba1.8k sqft359 Golfside Dr, Lapeer, MI 48446Off Market
- $380,0004 bd3 ba2k sqft341 Golfside Dr, Lapeer, MI 48446For Sale
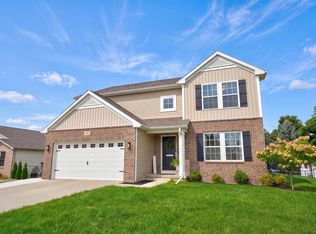
- $378,7004 bd3 ba1.6k sqft365 Golfside Dr, Lapeer, MI 48446Off Market
- $33,000-- bd-- ba-- sqft352 Golfside Dr, Lapeer, MI 48446Off Market
- $395,0004 bd3 ba2.3k sqft346 Golfside Dr, Lapeer, MI 48446Off Market
- $346,4003 bd2 ba1.6k sqft335 Golfside Dr, Lapeer, MI 48446Off Market
- $373,0003 bd3 ba1.7k sqft358 Golfside Dr, Lapeer, MI 48446Off Market
Nearby schools
GreatSchools rating
- 6/10C.K. Schickler Elementary SchoolGrades: PK-5Distance: 0.8 mi
- 7/10Rolland Warner Middle SchoolGrades: 6-7Distance: 0.5 mi
- 8/10Lapeer East Senior High SchoolGrades: 10-12Distance: 2.7 mi
Schools provided by the listing agent
- District: Lapeer Community Schools
Source: MiRealSource. This data may not be complete. We recommend contacting the local school district to confirm school assignments for this home.
Get a cash offer in 3 minutes
Find out how much your home could sell for in as little as 3 minutes with a no-obligation cash offer.
Estimated market value
$416,100
Get a cash offer in 3 minutes
Find out how much your home could sell for in as little as 3 minutes with a no-obligation cash offer.
Estimated market value
$416,100
- Michigan
- Lapeer County
- Lapeer
- 48446
- 353 Golfside Dr
