Skip main navigation
Sold
  • Price Unknown

    353 Grand Canyon Dr, White Rock, NM 87547

    2beds
    1,334sqft
    Single Family Residence
    Built in 1978
    5,662 Square Feet Lot
    $502,400 Zestimate®
    $--/sqft
    $2,257 Estimated rent

    Home value

    $502,400

    $477,000 - $528,000

    $2,257/mo

    Zestimate® history
    Loading
    Loading...

    Owner options

    List your home for rent

    $2,257/mo

    Rent Zestimate®

    Find your next renter with Zillow Rental Manager. Plus, with online applications, you can quickly screen prospective tenants – for free.

    Learn more

    $2,257/mo

    Rent Zestimate®

    Refinance and save

    Refinancing to a lower rate could help reduce your monthly payments and save thousands over the life of the loan.

    See today's rates

    Explore your selling options

    Work with a Zillow partner agent

    Leverage their expertise and Zillow's premium Showcase listings to get your home seen by more buyers.

    Get started

    List with your own agent

    Get your home in front of millions of buyers by listing it on Zillow.

    Learn how to do it

    Sell it yourself

    Take full control of how buyers see your home on Zillow by listing For Sale by Owner (FSBO).

    List your home

    What's special

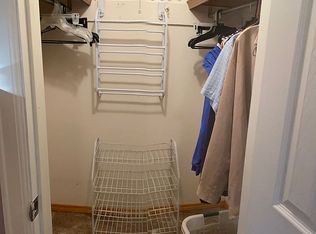
    Single Level, Single Family Home, $465k, Move-in Ready, Mini-Splits for Heating AND Cooling, Lofted Ceilings, Grid-Tied Solar Panels, Fully-Fenced Yard, 2-Car Garage, Updated Light Fixtures, and More! This move-in ready White Rock house is a great way to enter the Los Alamos housing market. Walking up to the home, you’ll be greeted by a covered walkway accented by modern light fixtures that leads to the front door. The architectural beauty continues into the entry way, where you’ll find a lofted, tongue-in-groove ceiling that frames windows on all sides, flooding the room with sunlight. A gas fireplace tastefully adds to the comfort and warmth of the room. From there, you’ll find the dining room leading into the kitchen, which features a stainless-steel refrigerator, range, and dishwasher, generous cabinet space, and a colorful tile backsplash above the Corian countertops. The living room includes a kiva fireplace and walk-out access to the covered patio, perfect for outdoor entertaining. The primary bedroom features a south-facing window, a walk-in closet, and direct access to the bathroom. A guest bedroom and a laundry room round out the interior floor plan. An attached, two-car garage will keep your vehicles out of the weather, and the ductless, mini-split heating and cooling system will keep the home comfortable throughout the year. The back yard is fully-fenced and pet friendly, and grid-tied photovoltaic solar panels will keep your electric bills low. The sellers plan to review offers on Tuesday, May 14, so schedule your showing today!

    Zillow last checked:

    Listing updated:

    Listed by:

    Ryan D. Maupin 505-412-3125,

    RE MAX First

    Bought with:

    Kristy A. Ortega, 51413

    RE MAX First

    Source: SFARMLS,MLS#: 202401661MLS LogoOriginating MLS: Santa Fe Association of REALTORS

    Facts & features

    Interior

    Bedrooms & bathrooms
    • Bedrooms: 2
    • Bathrooms: 1
    • Full bathrooms: 1
    Heating
    • Ductless
    Cooling
    • Ductless, Refrigerated
    Appliances
    • Included: Dryer, Dishwasher, Disposal, Microwave, Oven, Range, Water Heater, Washer
    Features
    • No Interior Steps
    • Has basement: No
    • Number of fireplaces: 2
    • Fireplace features: Gas, Wood Burning
    Interior area
    • Total structure area: 1,334
    • Total interior livable area: 1,334 sqft

    Property

    Parking
    • Total spaces: 4
    • Parking features: Attached, Direct Access, Garage
    • Attached garage spaces: 2
    Accessibility
    • Accessibility features: Not ADA Compliant
    Features
    • Levels: One
    • Stories: 1
    Lot
    • Size: 5,662 Square Feet
    Details
    • Parcel number: R001561

    Construction

    Type & style
    • Home type: SingleFamily
    • Architectural style: One Story
    • Property subtype: Single Family Residence
    Materials
    • Frame, Stucco
    • Foundation: Slab
    • Roof: Metal,Tar/Gravel
    Condition
    • Year built: 1978

    Utilities & green energy

    • Sewer: Public Sewer
    • Water: Public
    • Utilities for property: Electricity Available

    Community & HOA

    HOA
    • Has HOA: No
    Location
    • Region: White Rock

    Financial & listing details

    • Annual tax amount: $2,750
    • Date on market: 5/7/2024
    • Cumulative days on market: 7 days
    • Listing terms: Cash,Conventional,New Loan
    • Electric utility on property: Yes

    Price history

    DateEventPrice
    6/21/2024Sold--
    Source: SFARMLS #202401661 Report a problem
    5/15/2024Pending sale$465,000$349/sqft
    Source: SFARMLS #202401661 Report a problem
    5/7/2024Listed for sale$465,000$349/sqft
    Source: SFARMLS #202401661 Report a problem

    Public tax history

    Tax history is unavailable.

    Neighborhood: 87547

    Nearby schools

    GreatSchools rating
    Schools provided by the listing agent
    • Elementary: Pinon Elementary White Rock
    • Middle: Los Alamos Middle School
    • High: Los Alamos High

    Source: SFARMLS. This data may not be complete. We recommend contacting the local school district to confirm school assignments for this home.