Skip main navigation
Off market
  • $876,100

    353 Greenbriar Ct, Wyomissing, PA 19610

    4beds
    5,633sqft
    Detached
    Built in 1991
    0.44 Acres Lot
    $876,100 Zestimate®
    $156/sqft
    $3,997 Estimated rent

    Home value

    $876,100

    $815,000 - $946,000

    $3,997/mo

    Zestimate® history
    Loading
    Loading...

    Owner options

    List your home for rent

    $3,997/mo

    Rent Zestimate®

    Find your next renter with Zillow Rental Manager. Plus, with online applications, you can quickly screen prospective tenants – for free.

    Learn more

    $3,997/mo

    Rent Zestimate®

    Refinance and save

    $5,852/mo

    Est. payment

    Refinancing to a lower rate could help reduce your monthly payments and save thousands over the life of the loan.

    See today's rates

    $5,852/mo

    Est. payment

    Explore your selling options

    Work with a Zillow partner agent

    Leverage their expertise and Zillow's premium Showcase listings to get your home seen by more buyers.

    Get started

    List with your own agent

    Get your home in front of millions of buyers by listing it on Zillow.

    Learn how to do it

    Sell it yourself

    Take full control of how buyers see your home on Zillow by listing For Sale by Owner (FSBO).

    List your home

    What's special

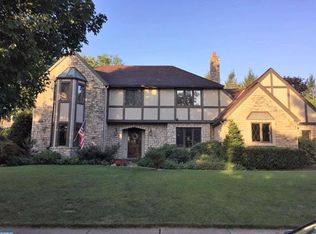
    This Architecturally Designed Home, located in the Inner Circle of Wyomissing, was Custom Built by George Good. Comfy family living and gracious entertaining are designed into this all-brick, two-story home in its low-traffic, cul-de-sac location. The rear yard is tree-lined, giving privacy to enjoy two patios defined with brick knee walls. A broad path of river stone and slate runs along an herb garden to connect this oasis of outdoor living. Family and friends will enjoy the warmth and glow of the custom-built, granite-tiled fire pit with sapphire mix fire glass. The larger patio has electric service ready for your hot tub installation. Fourteen 7' transom windows in the family room and kitchen bring the outdoors inside. Large Palladian Arch windows, front and back, bathe this house in natural light. The front brick walk gently curves to an inviting entrance and a vaulted two-story foyer. Large crown molding flows from the foyer into the sun-drenched living room with a 14~ ceiling, and a dining room with room to seat twelve. A walk-in bay window, pillars, hardwood flooring, and a crystal chandelier set the tone for gracious entertaining and family gatherings. The 62-handle kitchen is warm and welcoming, featuring a large center island with a granite countertop, 5-burner gas range, double wall ovens, wine rack and much more. The family room, lined with patio doors and large windows, is perfect for informal gatherings and features a wet bar, a three-sided gas fireplace, and custom, faux finish painted walls. The second floor features 4 bedrooms and two bathrooms. A master suite renovation includes a custom-designed master closet and a master bath featuring a large soaking tub for two and a 4'x8' tiled shower with two rain-head showers, four body sprays, and a hand-held body spray. A finished lower level increases the living space of this home by 1927 sq. ft. and is water tight, bone dry. It includes a full bath, a bonus room, an exercise room, a large game room, and

    This property is off market, which means it's not currently listed for sale or rent on Zillow. This may be different from what's available on other websites or public sources.
    Facts & features

    Interior

    Bedrooms & bathrooms
    • Bedrooms: 4
    • Bathrooms: 4
    • Full bathrooms: 3
    • 1/2 bathrooms: 1
    Heating
    • Forced air, Electric
    Cooling
    • Central
    Appliances
    • Included: Microwave, Refrigerator, Washer
    Features
    • Kitchen Island, Recessed Lighting, Walk-In Closet(s), Other, Built-Ins, Crown Molding, Bar, Wet/Dry Bar, Formal/Separate Dining Room, Master Bath(s), Breakfast Area, Upgraded Countertops, Kitchen - Gourmet, Family Room Off Kitchen, Curved Staircase, Water Treat System, Stall Shower, Attic/House Fan, Wine Storage, Stain/Lead Glass
    • Flooring: Carpet, Hardwood
    • Windows: Window Treatments
    • Basement: Y
    • Has fireplace: Yes
    Interior area
    • Total interior livable area: 5,633 sqft
    • Finished area below ground: 1927

    Property

    Parking
    • Total spaces: 4
    • Parking features: Garage - Attached
    Features
    • Exterior features: Brick
    Lot
    • Size: 0.44 Acres
    Details
    • Parcel number: 96439613224557
    • Special conditions: Standard

    Construction

    Type & style
    • Home type: SingleFamily
    • Architectural style: Traditional
    • Property subtype: Detached
    Materials
    • masonry
    Condition
    • Year built: 1991

    Community & HOA

    Location
    • Region: Wyomissing

    Financial & listing details

    • Price per square foot: $156/sqft
    • Tax assessed value: $378,800
    • Annual tax amount: $18,761

    Price history

    DateEventPrice
    5/5/2020Sold$565,000-5.7%$100/sqft
    Source: Public Record Report a problem
    1/22/2020Pending sale$599,000$106/sqft
    Source: RE/MAX Of Reading #PABK350300 Report a problem
    11/4/2019Listed for sale$599,000$106/sqft
    Source: RE/MAX Of Reading #PABK350300 Report a problem

    Public tax history

    YearProperty taxesTax assessment
    2025$18,761 +4.1%$378,800
    2024$18,020 +4.9%$378,800
    2023$17,179 +1.5%$378,800
    2022$16,933 +1.4%$378,800
    2021$16,691 +1.7%$378,800
    2020$16,418 +2.6%$378,800
    2019$15,995 +1.4%$378,800
    2018$15,767 +0.7%$378,800
    2017$15,659 +274.2%$378,800
    2016$4,184 $378,800
    2015$4,184 $378,800
    2014-- $378,800
    2013-- $378,800
    2012-- $378,800
    2011-- $378,800
    2010-- $378,800
    2009-- $378,800
    2008-- $378,800
    2007-- $378,800
    2006-- $378,800
    2005-- $378,800
    2004-- $378,800
    2003-- $378,800
    2002-- $378,800
    2000-- $378,800
    Find assessor info on the county website

    Neighborhood: 19610

    Nearby schools

    GreatSchools rating
    Schools provided by the listing agent
    • Middle: WYOMISSING AREA JUNIOR-SENIOR
    • High: WYOMISSING AREA JUNIOR-SENIOR
    • District: WYOMISSING AREA

    Source: The MLS. This data may not be complete. We recommend contacting the local school district to confirm school assignments for this home.

    Get a cash offer in 3 minutes
    Find out how much your home could sell for in as little as 3 minutes with a no-obligation cash offer.
    Estimated market value
    $876,100
    Get a cash offer in 3 minutes
    Find out how much your home could sell for in as little as 3 minutes with a no-obligation cash offer.
    Estimated market value
    $876,100