Skip main navigation
Closed
  • $55,000

    353 Habicht St, Johnstown, PA 15906

    3beds
    1,856sqft
    Single Family Residence
    Built in ----
    0.43 Acres Lot
    $56,000 Zestimate®
    $30/sqft
    $1,350 Estimated rent

    Home value

    $56,000

    Estimated sales range

    Not available

    $1,350/mo

    Zestimate® history
    Loading
    Loading...

    Owner options

    List your home for rent

    $1,350/mo

    Rent Zestimate®

    Find your next renter with Zillow Rental Manager. Plus, with online applications, you can quickly screen prospective tenants – for free.

    Learn more

    $1,350/mo

    Rent Zestimate®

    Refinance and save

    $289/mo

    Est. payment

    Refinancing to a lower rate could help reduce your monthly payments and save thousands over the life of the loan.

    See today's rates

    $289/mo

    Est. payment

    Explore your selling options

    Work with a Zillow partner agent

    Leverage their expertise and Zillow's premium Showcase listings to get your home seen by more buyers.

    Get started

    List with your own agent

    Get your home in front of millions of buyers by listing it on Zillow.

    Learn how to do it

    Sell it yourself

    Take full control of how buyers see your home on Zillow by listing For Sale by Owner (FSBO).

    List your home

    What's special

    Vinyl sidingAmple off-street parkingSpacious double lot
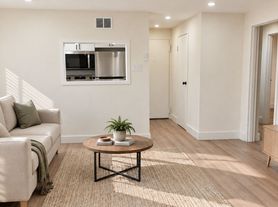
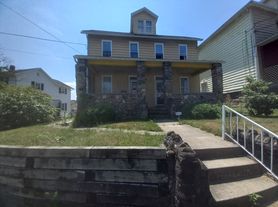
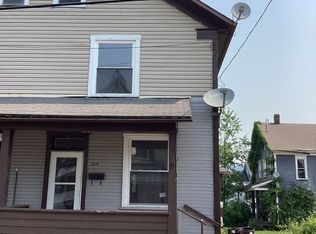
    Beautifully updated 3-bedroom, 2-bath home situated on a spacious double lot with ample off-street parking. The main level has been extensively remodeled, featuring a brand-new kitchen with soft-close cabinetry and durable premium vinyl plank flooring that flows throughout much of the first floor. Spacious dining room with chair rail and chandelier, inviting family room with built-ins and convenient half bath, plus a living room highlighted by wood and beamed ceilings. The second floor offers three bedrooms with new carpeting, an updated full bath with new vanity and flooring, and a large 16x13 central bonus room ideal for a second living area, office, or flex space. Additional improvements include a new high-efficiency boiler (2025), updated electrical panel, vinyl siding, and covered front and side porches.

    Zillow last checked:

    Listing updated:

    Listed by:

    Helen Dugan,

    COLDWELL BANKER PRESTIGE REALTY

    Bought with:

    Brooks Lohr, RS343121

    RE/MAX TEAM, REALTORS

    Source: CSMLS,MLS#: 96041329MLS Logo

    Facts & features

    Interior

    Bedrooms & bathrooms
    • Bedrooms: 3
    • Bathrooms: 2
    • Full bathrooms: 1
    • 1/2 bathrooms: 1
    Rooms
    • Room types: Bonus Room, Furnace Room, Rec Room, Dining Room, Utility Room
    Primary bedroom
    • Description: New W/W Carpet, Access To Attic, Large C
    • Level: Second
    • Area: 162.44
    • Dimensions: 14.33 x 11.33
    Bedroom 1
    • Description: New W/W Carpet, L-Shaped, Large Closet
    • Level: Second
    • Area: 86.13
    • Dimensions: 13.08 x 6.58
    Bedroom 2
    • Description: Wood Parquet Flooring, Large Closet
    • Level: Second
    • Area: 126.81
    • Dimensions: 13.83 x 9.17
    Bathroom 1
    • Description: New Flooring & Sink/Vanity
    • Level: Second
    • Area: 35
    • Dimensions: 7 x 5
    Bathroom 2
    • Description: Off Of Family Room, New Flooring
    • Level: First
    • Area: 22.68
    • Dimensions: 5.92 x 3.83
    Dining room
    • Description: New Flooring, Chair Rail, Chandelier
    • Level: First
    • Area: 205.56
    • Dimensions: 15.42 x 13.33
    Family room
    • Description: Built-In's, Powder Room
    • Level: First
    • Area: 146.1
    • Dimensions: 13.08 x 11.17
    Kitchen
    • Description: New Modern, Soft-Close Cabinets, Vinyl
    • Level: First
    • Area: 109.79
    • Dimensions: 15.5 x 7.08
    Living room
    • Description: New Flooring, Wood-Beamed Ceiling
    • Level: First
    • Area: 217
    • Dimensions: 15.5 x 14
    Heating
    • Hot Water
    Cooling
    • Ceiling Fan(s)
    Appliances
    • Laundry: Sink, In Basement
    Features
    • Internet Service, Kitchen Updated, Beamed Ceilings
    • Flooring: Carpet, Vinyl, Vinyl Plank, Other
    • Basement: Full,Unfinished,Walk-Out Access
    • Attic: Pull Down Stairs
    • Has fireplace: No
    Interior area
    • Total structure area: 1,856
    • Total interior livable area: 1,856 sqft
    • Finished area above ground: 1,856
    • Finished area below ground: 0

    Property

    Parking
    • Parking features: Paved, Off Street, Asphalt
    • Has uncovered spaces: Yes
    Features
    • Levels: Two
    • Patio & porch: Covered, Porch
    • Pool features: None
    Lot
    • Size: 0.43 Acres
    • Dimensions: 130 x 144
    • Features: Rectangular Lot
    Details
    • Parcel number: 007008263
    • Zoning description: Residential

    Construction

    Type & style
    • Home type: SingleFamily
    • Architectural style: Two Story
    • Property subtype: Single Family Residence
    Materials
    • Vinyl Siding
    • Roof: Shingle
    Condition
    • Year built: 0

    Utilities & green energy

    • Sewer: Public Sewer
    • Water: Public
    • Utilities for property: Natural Gas Connected, Cable Connected

    Community & HOA

    Location
    • Region: Johnstown

    Financial & listing details

    • Price per square foot: $30/sqft
    • Tax assessed value: $9,560
    • Annual tax amount: $1,458
    • Date on market: 4/3/2026
    • Inclusions: None
    • Exclusions: None

    Price history

    DateEventPrice
    4/29/2026Sold$55,000-19.7%$30/sqft
    Source: CSMLS #96041329 Report a problem
    4/17/2026Pending sale$68,500$37/sqft
    Source: CSMLS #96041329 Report a problem
    4/3/2026Listed for sale$68,500$37/sqft
    Source: CSMLS #96041329 Report a problem

    Public tax history

    YearProperty taxesTax assessment
    2025$1,458 +0.3%$9,560
    2024$1,453 $9,560
    2023$1,453 +2%$9,560
    2022$1,424 +2.4%$9,560
    2021$1,391 $9,560
    2020$1,391 +23.8%$9,560
    2019$1,123 +2.6%$9,560
    2018$1,095 +236.8%$9,560
    2017$325 -1.4%$9,560
    2016$330 +16.9%$9,560
    2015$282 $9,560
    2014$282 $9,560
    2013-- $9,560
    2012-- $9,560
    2011-- $9,560
    2010-- $9,560
    2009-- $9,560
    2008$382 +2.6%$9,560
    2007$372 $9,560
    2006-- $9,560
    2005-- $9,560 +100%
    2004-- $4,780
    2003-- $4,780
    2002-- $4,780
    2000-- $4,780
    Find assessor info on the county website

    Neighborhood: 15906

    Nearby schools

    GreatSchools rating
    Schools provided by the listing agent
    • District: Ferndale Area

    Source: CSMLS. This data may not be complete. We recommend contacting the local school district to confirm school assignments for this home.

    Get pre-qualified for a loan
    At Zillow Home Loans, we can pre-qualify you in as little as 5 minutes with no impact to your credit score.

    An equal housing lender. NMLS #10287.