Skip main navigation
For sale
  • Price cut: $25K (6/10)
    $504,900

    353 Hammock Oak Cir, Debary, FL 32713

    3beds
    2,258sqft
    : 
    Loading
    Get pre-qualified
    Single Family Residence
    Built in 2006
    8,880 Square Feet Lot
    $496,700 Zestimate®
    $224/sqft
    $83/mo HOA

    What's special

    Private screened-in poolFormal dining roomCrown molding
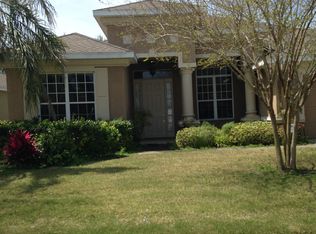
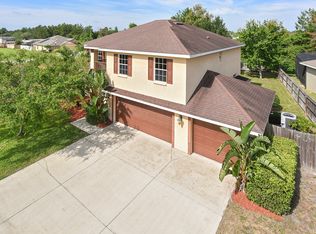
    This beautifully designed Arthur Rutenberg home in the picturesque Debary Golf and Country Club offers 3 bedrooms, 2 full baths, and a versatile den that could easily serve as a 4th bedroom. It features a formal dining room and a family room with collapsible sliders opening to a private screened-in pool—perfect for entertaining. The primary suite includes a bay window and a spacious bathroom with a soaking tub and separate shower. Highlights like 10' ceilings, 8' doors, crown molding, and a gourmet kitchen with cherry wood cabinets enhance the split floor plan. The screened lanai overlooks lush backyard vegetation for added privacy. Recent updates include a new roof in 2022 and a new pool pump in 2025. Zoned for Debary Elementary, this home is just a 3-minute drive to the Sunrail station, making it ideal for commuters, and only 35 minutes from beaches and attractions.
    150 days
    |
    511
    |
    31
    |

    Zillow last checked:

    Listing updated:

    Listed by:

    Melissa Stalzer 386-405-3457,

    LPT REALTY, LLC 877-366-2213

    Source: Stellar MLS,MLS#: V4947278MLS LogoOriginating MLS: Orlando Regional

    Loading...

      Facts & features

      Interior

      Bedrooms & bathrooms
      • Bedrooms: 3
      • Bathrooms: 2
      • Full bathrooms: 2
      Primary bedroom
      • Features: Walk-In Closet(s)
      • Level: First
      Bedroom 2
      • Features: Storage Closet
      • Level: First
      Bedroom 3
      • Features: Storage Closet
      • Level: First
      Kitchen
      • Features: Built-in Closet
      • Level: First
      Living room
      • Features: No Closet
      • Level: First
      Heating
      • Central
      Cooling
      • Central Air
      Appliances
      • Included: Dishwasher, Microwave, Range, Refrigerator
      • Laundry: Inside
      Features
      • Ceiling Fan(s), High Ceilings, Primary Bedroom Main Floor, Solid Surface Counters, Solid Wood Cabinets, Split Bedroom, Thermostat
      • Flooring: Laminate, Tile
      • Doors: Sliding Doors
      • Windows: Window Treatments
      • Has fireplace: No
      Interior area
      • Total structure area: 2,727
      • Total interior livable area: 2,258 sqft
      Video & virtual tour

      Property

      Parking
      • Total spaces: 2
      • Parking features: Garage - Attached
      • Attached garage spaces: 2
      Features
      • Levels: One
      • Stories: 1
      • Exterior features: Sidewalk
      • Has private pool: Yes
      • Pool features: In Ground
      Lot
      • Size: 8,880 Square Feet
      • Dimensions: 74 x 120
      Details
      • Parcel number: 802825000410
      • Zoning: R1
      • Special conditions: None

      Construction

      Type & style
      • Home type: SingleFamily
      • Property subtype: Single Family Residence
      Materials
      • Block, Stucco
      • Foundation: Slab
      • Roof: Shingle
      Condition
      • Completed
      • New construction: No
      • Year built: 2006

      Utilities & green energy

      • Sewer: Public Sewer
      • Water: Public
      • Utilities for property: Cable Connected

      Community & HOA

      Community
      • Pet fee: $0 monthly
      • Subdivision: DEBARY PLANTATION UNIT 19
      HOA
      • Has HOA: Yes
      • HOA fee: $83 monthly
      • HOA name: Bono and Assoc. Chelsea Bono
      • HOA phone: 407-233-3560
      Location
      • Region: Debary

      Financial & listing details

      • Price per square foot: $224/sqft
      • Tax assessed value: $435,992
      • Annual tax amount: $2,899
      • Date on market: 2/13/2026
      • Cumulative days on market: 151 days
      • Ownership: Fee Simple
      • Total actual rent: 0
      • Road surface type: Paved

        Estimated market value

        $496,700

        $472,000 - $522,000

        $2,844/mo

        Price history

        DateEventPrice
        6/10/2026Price change$504,900-4.7%$224/sqft
        Source: Stellar MLS #V4947278 Report a problem
        3/17/2026Price change$529,900-3.7%$235/sqft
        Source: Stellar MLS #V4947278 Report a problem
        2/13/2026Listed for sale$550,000+197.3%$244/sqft
        Source: Stellar MLS #V4947278 Report a problem
        6/24/2011Sold$185,000-2.6%$82/sqft
        Source: Public Record Report a problem
        4/22/2011Listed for sale$190,000$84/sqft
        Source: William L Mancinik PA Bill Mancinik Realtor #V4631962 Report a problem

        Public tax history

        YearProperty taxesTax assessment
        2025$3,019 +5.1%$205,421 +2.9%
        2024$2,871 +5.2%$199,632 +3%
        2023$2,730 +2.5%$193,818 +3%
        2022$2,664 $188,173 +3%
        2021-- $182,692 +1.4%
        2020$2,740 $180,170 +2.3%
        2019$2,740 -4.4%$176,119 +1.9%
        2018$2,867 +3.4%$172,835 +2.1%
        2017$2,772 -1.7%$169,280 +2.1%
        2016$2,820 +4%$165,798 +0.7%
        2015$2,712 +0.8%$164,645 +0.8%
        2014$2,691 $163,338 +1.5%
        2013-- $160,924 +1.7%
        2012-- $158,234 +21.3%
        2011-- $130,409 -8.1%
        2010-- $141,937 -18.5%
        2009-- $174,176 -41.9%
        2007-- $300,012 +123%
        2006-- $134,512 +34.5%
        2005-- $100,000
        Find assessor info on the county website

        Monthly payment

        Est. payment

        Payment breakdown

        Explore the cost of this home by adjusting the details. Changes won't be saved.
        All calculations are estimates and provided by Zillow, Inc. for informational purposes only. Actual amounts may vary.
        HOA fees may include property taxes on listings classified as Co-Ops. Contact the listing agent and/or owner for fee details.
        Mortgage interest rates are dependent on a number of factors, including credit score, down payment, and repayment length. Interest rate data provided by Zillow Group Marketplace, Inc. as of 1/1/1970 from various mortgage lenders with which we have lead or other similar arrangements; the Estimated Payment is an average of those rates.
        See how much you could borrow to make a competitive offer.

        Climate risks

        Neighborhood: 32713

        Getting around

        4 / 100
        Car-Dependent
        53 / 100
        Bikeable

        Nearby schools

        GreatSchools rating
        Schools provided by the listing agent
        • Elementary: Debary Elem
        • Middle: River Springs Middle School
        • High: University High School-VOL

        Source: Stellar MLS. This data may not be complete. We recommend contacting the local school district to confirm school assignments for this home.

        A local agent can set up tours, give advice and negotiate with sellers.

        Browse local experts

        Similar homes