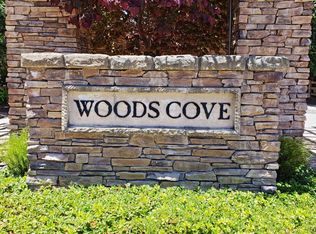
Welcome to this custom home in the high-end gated community of Woods Cove. Enter through the inviting courtyard & step into the luminous foyer. Inside you will see a bright home with tall ceilings, large windows & recessed lighting throughout. The chef's kitchen features a Viking Stove, double oven, Bosch dishwasher, butler's pantry, large walk-in pantry & two sinks with an open layout great for entertaining. Don't forget the charming breakfast area connected to the kitchen. The main level includes a formal dining room & living room, perfect for hosting parties or family gatherings. The Primary Suite is a sanctuary with dual sink vanities, soaking tub, large tiled shower & expansive walk-in closet. Two additional bedrooms complete the main floor. The lower level offers two more bedrooms, great for family or guests. Extra functional rooms include downstairs storage/hobby room & 6th bedroom in garage can be used as an office, workshop, exercise room, etc. The backyard offers a large deck perfect for entertaining with BBQs, a vibrant lemon tree & picturesque pathways around grand redwood trees. Additional dedicated parking spots in the driveway. Nearby equestrian facilities at Graham Hill Showgrounds while close to Schools, Beaches & Pasatiempo Golf course. Buyer to verify schools.
Sold for $2,200,000
$2,200,000
353 Henry Cowell Dr, Santa Cruz, CA 95060
5beds
3,444sqft
Single Family Residence, Residential
Built in 2005
0.47 Acres Lot
$2,162,000 Zestimate®
$639/sqft
$7,830 Estimated rent
Home value
$2,162,000
$1.90M - $2.44M
$7,830/mo
Zestimate® history
Owner options
List your home for rent
$7,830/mo
Rent Zestimate®
Find your next renter with Zillow Rental Manager. Plus, with online applications, you can quickly screen prospective tenants – for free.
$7,830/mo
Rent Zestimate®
Refinance and save
$14,280/mo
Est. payment
Refinancing to a lower rate could help reduce your monthly payments and save thousands over the life of the loan.
$14,280/mo
Est. payment
Explore your selling options
Work with a Zillow partner agent
Leverage their expertise and Zillow's premium Showcase listings to get your home seen by more buyers.
Get startedList with your own agent
Get your home in front of millions of buyers by listing it on Zillow.
Learn how to do itSell it yourself
Take full control of how buyers see your home on Zillow by listing For Sale by Owner (FSBO).
List your homeWhat's special
Inviting courtyardPicturesque pathwaysLarge windowsExpansive walk-in closetPrimary suiteLarge tiled showerTall ceilings
Zillow last checked:
Listing updated:
Listed by:
Moe Baniani 01050509 408-313-6680,
Compass 408-358-1111,
Shawn Baniani 02087616 408-318-9400,
Compass
Bought with:
Moe Baniani, 01050509
Compass
Shawn Baniani, 02087616
Compass
Source: MLSListings Inc,MLS#: ML81976635
Facts & features
Interior
Bedrooms & bathrooms
- Bedrooms: 5
- Bathrooms: 3
- Full bathrooms: 3
Rooms
- Room types: Bonus Room, Office, Utility Room, Workshop
Bedroom
- Features: GroundFloorBedroom, PrimarySuiteRetreat, WalkinCloset, BedroomonGroundFloor2plus
Bathroom
- Features: DoubleSinks, PrimaryStallShowers, FullonGroundFloor, PrimaryOversizedTub
Dining room
- Features: EatinKitchen, FormalDiningRoom
Family room
- Features: KitchenFamilyRoomCombo
Kitchen
- Features: Countertop_Granite
Heating
- Forced Air, 2 plus Zones
Cooling
- Ceiling Fan(s), Whole House Fan
Appliances
- Included: Gas Cooktop
- Laundry: Tub/Sink, Inside
Features
- High Ceilings, Walk-In Closet(s)
- Flooring: Carpet, Hardwood, Tile
- Number of fireplaces: 1
- Fireplace features: Family Room, Gas Log
Interior area
- Total structure area: 3,444
- Total interior livable area: 3,444 sqft
Property
Parking
- Total spaces: 4
- Parking features: Attached, Electric Vehicle Charging Station(s), Garage Door Opener
- Attached garage spaces: 2
Features
- Patio & porch: Deck
- Exterior features: Barbecue, Courtyard
- Has view: Yes
- View description: Greenbelt
Lot
- Size: 0.47 Acres
Details
- Parcel number: 06146118
- Zoning: R-1-15
- Special conditions: Standard
Construction
Type & style
- Home type: SingleFamily
- Property subtype: Single Family Residence, Residential
Materials
- Foundation: Concrete Perimeter
- Roof: Composition
Condition
- New construction: No
- Year built: 2005
Utilities & green energy
- Gas: PublicUtilities
- Sewer: Public Sewer
- Water: Public
- Utilities for property: Public Utilities, Water Public
Community & HOA
HOA
- Has HOA: Yes
- Amenities included: Community Security Gate, Garden Greenbelt Trails
- HOA fee: $260 monthly
Location
- Region: Santa Cruz
Financial & listing details
- Price per square foot: $639/sqft
- Tax assessed value: $1,968,564
- Annual tax amount: $24,122
- Date on market: 8/14/2024
- Listing agreement: ExclusiveRightToSell
Price history
| Date | Event | Price |
|---|---|---|
| 3/5/2025 | Sold | $2,200,000-4.3%$639/sqft |
Source:  MLSListings Inc #ML81976635 Report a problem MLSListings Inc #ML81976635 Report a problem | ||
| 1/25/2025 | Pending sale | $2,300,000$668/sqft |
Source: MLSListings Inc #ML81976635 Report a problem | ||
| 9/30/2024 | Price change | $2,300,000-4.2%$668/sqft |
Source: MLSListings Inc #ML81976635 Report a problem | ||
| 8/31/2024 | Listed for sale | $2,400,000$697/sqft |
Source: MLSListings Inc #ML81976635 Report a problem | ||
| 8/29/2024 | Contingent | $2,400,000$697/sqft |
Source: MLSListings Inc #ML81976635 Report a problem | ||
| 8/14/2024 | Listed for sale | $2,400,000+33.3%$697/sqft |
Source: MLSListings Inc #ML81976635 Report a problem | ||
| 6/5/2020 | Sold | $1,800,000-5%$523/sqft |
Source:  MLSListings Inc #ML81787302 Report a problem MLSListings Inc #ML81787302 Report a problem | ||
| 5/4/2020 | Pending sale | $1,895,000$550/sqft |
Source: Sereno Group #ML81787302 Report a problem | ||
| 3/19/2020 | Listed for sale | $1,895,000+259.6%$550/sqft |
Source: Sereno Group #ML81787302 Report a problem | ||
| 12/30/2003 | Sold | $527,000$153/sqft |
Source: Public Record Report a problem | ||
Public tax history
| Year | Property taxes | Tax assessment |
|---|---|---|
| 2025 | $24,122 +7% | $1,968,564 +2% |
| 2024 | $22,549 +1.4% | $1,929,964 +2% |
| 2023 | $22,233 +1.4% | $1,892,121 +2% |
| 2022 | $21,937 +2.3% | $1,855,021 +2% |
| 2021 | $21,436 +54% | $1,818,647 +59.6% |
| 2020 | $13,917 +2.2% | $1,139,561 +2% |
| 2019 | $13,616 +1.4% | $1,117,217 +2% |
| 2018 | $13,431 -2.3% | $1,095,310 +2% |
| 2017 | $13,746 +5.7% | $1,073,833 +2% |
| 2016 | $13,008 +1.9% | $1,052,778 +1.5% |
| 2015 | $12,763 +1.9% | $1,036,964 +2% |
| 2014 | $12,530 | $1,016,652 +2.5% |
| 2012 | -- | $992,213 +2% |
| 2011 | -- | $972,758 +0.8% |
| 2010 | -- | $965,488 -0.2% |
| 2009 | -- | $967,781 +2% |
| 2008 | -- | $948,805 +2% |
| 2007 | -- | $930,201 +2% |
| 2006 | -- | $911,962 +73% |
| 2004 | -- | $527,000 +324.2% |
| 2003 | -- | $124,228 +2% |
| 2002 | -- | $121,792 |
Find assessor info on the county website
Neighborhood: 95060
Nearby homes
- $2,405,6004 bd4 ba3.3k sqft349 Henry Cowell Dr, Santa Cruz, CA 95060Off Market
- $1,578,0990.54 Acres365 Henry Cowell Dr, Santa Cruz, CA 95060Off Market
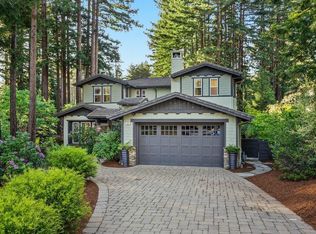
- $2,616,9003 bd3 ba3.3k sqft341 Henry Cowell Dr, Santa Cruz, CA 95060Off Market

- $3,350,0004 bd5 ba4.9k sqft121 Palomino Way, Santa Cruz, CA 95060Sold
- $3,017,2004 bd5 ba4.4k sqft120 Palomino Way, Santa Cruz, CA 95060Off Market
- $3,488,7004 bd3 ba5.5k sqft141 Palomino Way, Santa Cruz, CA 95060Off Market
- $3,019,4005 bd6 ba5.4k sqft375 Henry Cowell Dr, Santa Cruz, CA 95060Off Market
- $4,280,9005 bd8 ba9.4k sqft331 Henry Cowell Dr, Santa Cruz, CA 95060Off Market
Nearby schools
GreatSchools rating
- 8/10De Laveaga Elementary SchoolGrades: K-5Distance: 2.6 mi
- 4/10Santa Cruz County Community SchoolGrades: 7-12Distance: 1.5 mi
- NASanta Cruz County Rop SchoolGrades: 10-12Distance: 1.5 mi
Schools provided by the listing agent
- Elementary: DeLaveagaElementary
- Middle: BranciforteMiddleSchool
- High: HarborHigh
Source: MLSListings Inc. This data may not be complete. We recommend contacting the local school district to confirm school assignments for this home.
Get a cash offer in 3 minutes
Find out how much your home could sell for in as little as 3 minutes with a no-obligation cash offer.
Estimated market value
$2,162,000
Get a cash offer in 3 minutes
Find out how much your home could sell for in as little as 3 minutes with a no-obligation cash offer.
Estimated market value
$2,162,000
- California
- Santa Cruz County
- Santa Cruz
- 95060
- 353 Henry Cowell Dr
Nearby cities
Nearby zip codes
Other Santa Cruz Topics
