Skip main navigation
Off market
  • $487,700

    353 Heritage Point Dr, Simpsonville, SC 29681

    5beds
    3,719sqft
    SingleFamily
    Built in 2009
    0.27 Acres Lot
    $487,700 Zestimate®
    $131/sqft
    $3,058 Estimated rent

    Home value

    $487,700

    $463,000 - $512,000

    $3,058/mo

    Zestimate® history
    Loading
    Loading...

    Owner options

    List your home for rent

    $3,058/mo

    Rent Zestimate®

    Find your next renter with Zillow Rental Manager. Plus, with online applications, you can quickly screen prospective tenants – for free.

    Learn more

    $3,058/mo

    Rent Zestimate®

    Refinance and save

    $2,864/mo

    Est. payment

    Refinancing to a lower rate could help reduce your monthly payments and save thousands over the life of the loan.

    See today's rates

    $2,864/mo

    Est. payment

    Explore your selling options

    Work with a Zillow partner agent

    Leverage their expertise and Zillow's premium Showcase listings to get your home seen by more buyers.

    Get started

    List with your own agent

    Get your home in front of millions of buyers by listing it on Zillow.

    Learn how to do it

    Sell it yourself

    Take full control of how buyers see your home on Zillow by listing For Sale by Owner (FSBO).

    List your home

    What's special

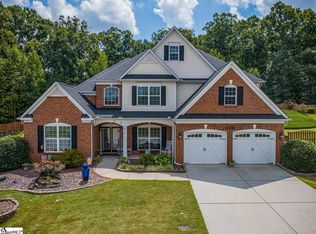
    Are you looking for a new home with office space? Would you enjoy a large screened porch for entertaining? Are great schools and location important to you? If those items are on your wish list, this is the house for you! Step through the custom stained-glass front door into over 3,700 square feet of living space at the heart of Simpsonville in the friendly neighborhood of Heritage Point. This home has it all, including an open floorplan that boasts a 40-foot span from kitchen to living room so you will enjoy entertaining family and friends inside and out. Don't miss the beautiful hardwood floors, crown moldings, and soaring ceilings as you explore all 5 bedrooms, including a guest room with a private bath. There is a bedroom on the main floor with French doors that could serve as a school room or second office. Donât miss the little extras like custom remote-controlled blinds in the living room, tile accents on the fireplace and in the bathrooms, and easy-care granite grip coating on the porch and patio. Abundant interior storage space is complemented by flooring in the attic spaces accessed from the garage and house. The homeowners have taken meticulous care of this home, have recently repainted, and cleaned and polished everything. The A/C units were replaced in June 2020, the builder-grade garage door was replaced with one that is insulated, and many of the windows have also been replaced. Outside, they have installed a French drain in the large, level backyard, a retaining wall, and landscape lighting to make this the perfect place to invite friends and family over to listen to concerts at Heritage Park without ever leaving the comfort of your home. On hot summer days, enjoy the community swimming pool with the best neighbors in Simpsonville, let the kids play at the playground, or take a short walk over to Heritage Park to take advantage of all the amenities like the kids' train ride on the weekends.. Being at home has never been more pleasant with multiple places to study, work, or relax. Minutes from schools, shopping, major roads, a hospital, and award-winning Simpsonville restaurants. In this home, there's room for everyone you love and everything you love to do. So welcome home to Heritage Point...you're going to love living here!

    This property is off market, which means it's not currently listed for sale or rent on Zillow. This may be different from what's available on other websites or public sources.

    Facts & features

    Interior

    Bedrooms & bathrooms
    • Bedrooms: 5
    • Bathrooms: 4
    • Full bathrooms: 3
    • 1/2 bathrooms: 1
    • Main level bedrooms: 1
    Heating
    • Forced air, Gas
    Cooling
    • Central
    Appliances
    • Included: Dishwasher, Garbage disposal, Microwave
    • Laundry: Laundry Room, Electric Dryer Hookup, Gas Dryer Hookup, 1st Floor, Walk-In, Stackable Accommodating
    Features
    • Ceiling Fan(s), 2 Story Foyer, Walk-In Closet(s), Granite Counters, Coffered Ceiling(s), Bookcases, Open Floorplan, Office/Study, Ceiling 9ft+, Ceiling Smooth, Pantry ? Closet
    • Flooring: Tile, Hardwood, Linoleum / Vinyl
    • Windows: Window Treatments, Tilt Out Windows
    • Attic: Pull Down Stairs, Storage
    • Fireplace features: Gas Log, Gas Starter, Screen
    Interior area
    • Total interior livable area: 3,719 sqft

    Property

    Parking
    • Total spaces: 2
    • Parking features: Garage - Attached
    Features
    • Patio & porch: Patio, Porch-Screened, Porch-Other
    • Exterior features: Vinyl, Brick
    • Spa features: Bath, Tub-Jetted
    • Fencing: Fenced Yard
    Lot
    • Size: 0.27 Acres
    • Features: Cul-de-Sac, Wooded, Sloped Gently
    Details
    • Additional structures: Garage(s)
    • Parcel number: 0326010109700
    • Other equipment: Satellite Dish

    Construction

    Type & style
    • Home type: SingleFamily
    • Architectural style: Traditional
    Materials
    • Roof: Composition
    Condition
    • Year built: 2009
    Details
    • Builder model: Hartford
    • Builder name: McCar Homes

    Utilities & green energy

    • Sewer: Public Sewer
    • Water: Public
    • Utilities for property: Cable Available, Underground Utilities

    Community & neighborhood

    Security
    • Security features: Smoke Detector(s)
    Location
    • Region: Simpsonville

    HOA & financial

    HOA
    • Has HOA: Yes
    • HOA fee: $29 monthly
    • Amenities included: Clubhouse, Pool, Playground, Common Areas
    • Services included: Street Lights, Restrictive Covenants, By-Laws

    Other

    Other facts
    • Sewer: Public Sewer
    • WaterSource: Public
    • Flooring: Carpet, Hardwood, Ceramic Tile, Vinyl
    • Heating: Forced Air, Natural Gas
    • Appliances: Dishwasher, Refrigerator, Disposal, Gas Cooktop, Double Oven, Gas Oven, Gas Water Heater, Self Cleaning Oven, Oven(s)-Wall, Microwave-Built In
    • AssociationYN: true
    • FireplaceYN: true
    • InteriorFeatures: Ceiling Fan(s), 2 Story Foyer, Walk-In Closet(s), Granite Counters, Coffered Ceiling(s), Bookcases, Open Floorplan, Office/Study, Ceiling 9ft+, Ceiling Smooth, Pantry ? Closet
    • GarageYN: true
    • AttachedGarageYN: true
    • HeatingYN: true
    • Utilities: Cable Available, Underground Utilities
    • CoolingYN: true
    • PatioAndPorchFeatures: Patio, Porch-Screened, Porch-Other
    • FoundationDetails: Slab
    • FireplacesTotal: 1
    • ConstructionMaterials: Vinyl Siding, Vinyl/Aluminum Trim, Brick Veneer-Partial
    • ArchitecturalStyle: Traditional
    • LotFeatures: Cul-de-Sac, Wooded, Sloped Gently
    • FireplaceFeatures: Gas Log, Gas Starter, Screen
    • Cooling: Central Air
    • Fencing: Fenced Yard
    • CommunityFeatures: Sidewalks, Street Lights, Sidewalk
    • LaundryFeatures: Laundry Room, Electric Dryer Hookup, Gas Dryer Hookup, 1st Floor, Walk-In, Stackable Accommodating
    • OtherStructures: Garage(s)
    • OtherEquipment: Satellite Dish
    • AssociationAmenities: Clubhouse, Pool, Playground, Common Areas
    • SecurityFeatures: Smoke Detector(s)
    • WindowFeatures: Window Treatments, Tilt Out Windows
    • ParkingFeatures: Attached Garage, Paved, Garage Door Opener, Vehicle Restrictions, Attached Garage 2 Cars, Key Pad Entry
    • Attic: Pull Down Stairs, Storage
    • RoomMasterBedroomFeatures: Walk-In Closet(s), Sitting Room
    • RoomMasterBedroomLevel: Second
    • RoomMasterBathroomFeatures: Double Vanity, Full Bath, Shower-Separate
    • SpaFeatures: Bath, Tub-Jetted
    • MainLevelBedrooms: 1
    • AssociationFeeIncludes: Street Lights, Restrictive Covenants, By-Laws
    • BuilderModel: Hartford
    • BuilderName: McCar Homes
    • Roof: Architectural
    • CoListAgentFullName: Susan Wright
    • MlsStatus: Contingency Contract

    Price history

    DateEventPrice
    10/13/2020Sold$324,900$87/sqft
    Source: Greater Greenville AOR #1425194 Report a problem
    8/29/2020Pending sale$324,900$87/sqft
    Source: Keller Williams Grv Upst #1425194 Report a problem
    8/26/2020Listed for sale$324,900+12%$87/sqft
    Source: Keller Williams Grv Upst #1425194 Report a problem
    8/11/2015Sold$290,000-3.3%$78/sqft
    Source: Greater Greenville AOR #1304459 Report a problem
    7/10/2015Listed for sale$299,900+7.8%$81/sqft
    Source: BHHS C DAN JOYNER - N PLEASANTBURG #1304459 Report a problem
    3/3/2009Sold$278,120+559.4%$75/sqft
    Source: Public Record Report a problem
    8/15/2008Sold$42,180$11/sqft
    Source: Public Record Report a problem

    Public tax history

    YearProperty taxesTax assessment
    2024$2,482 -1.2%$319,740
    2023$2,513 +3.7%$319,740
    2022$2,423 -0.1%$319,740
    2021$2,425 -1.1%$319,740 +4.5%
    2020$2,452 -0.1%$305,940
    2019$2,454 +6%$305,940
    2018$2,316 $305,940 +2399.5%
    2017$2,316 $12,240 -96%
    2016$2,316 +3.6%$305,940
    2015$2,234 $305,940 +10.8%
    2014$2,234 +12.4%$276,190
    2013$1,988 +5.6%$276,190
    2012$1,882 0%--
    2011$1,882 +0%--
    2010$1,882 --
    2009-- --
    2008-- --
    2007-- --

    Find assessor info on the county website

    Neighborhood: 29681

    Nearby schools

    GreatSchools rating
    Schools provided by the listing agent
    • Elementary: Bryson
    • Middle: Bryson
    • High: Hillcrest

    Source: The MLS. This data may not be complete. We recommend contacting the local school district to confirm school assignments for this home.

    Get a cash offer in 3 minutes
    Find out how much your home could sell for in as little as 3 minutes with a no-obligation cash offer.
    Estimated market value
    $487,700
    Get a cash offer in 3 minutes
    Find out how much your home could sell for in as little as 3 minutes with a no-obligation cash offer.
    Estimated market value
    $487,700