Skip main navigation
Off market
Street View
  • $366,800

    353 Hillside Ave, Roanoke, IN 46783

    5beds
    2,383sqft
    SingleFamily
    Built in 2000
    0.34 Acres Lot
    $366,800 Zestimate®
    $154/sqft
    $2,343 Estimated rent

    Home value

    $366,800

    $348,000 - $385,000

    $2,343/mo

    Zestimate® history
    Loading
    Loading...

    Owner options

    List your home for rent

    $2,343/mo

    Rent Zestimate®

    Find your next renter with Zillow Rental Manager. Plus, with online applications, you can quickly screen prospective tenants – for free.

    Learn more

    $2,343/mo

    Rent Zestimate®

    Refinance and save

    $2,222/mo

    Est. payment

    Refinancing to a lower rate could help reduce your monthly payments and save thousands over the life of the loan.

    See today's rates

    $2,222/mo

    Est. payment

    Explore your selling options

    Work with a Zillow partner agent

    Leverage their expertise and Zillow's premium Showcase listings to get your home seen by more buyers.

    Get started

    List with your own agent

    Get your home in front of millions of buyers by listing it on Zillow.

    Learn how to do it

    Sell it yourself

    Take full control of how buyers see your home on Zillow by listing For Sale by Owner (FSBO).

    List your home

    What's special

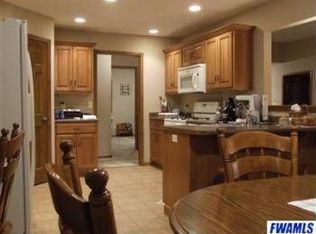
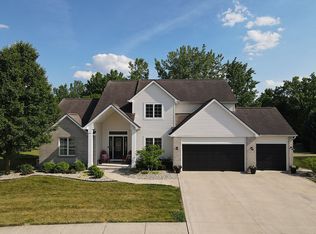
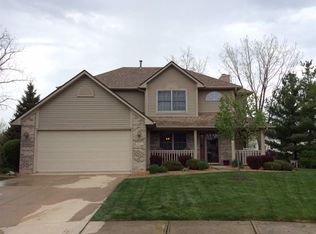
    This is the home for your family located in the sought after town of Roanoke! Walking distance from downtown in Roanoke Village. This beautifully, cared for home comes complete with a total of 5 bedrooms, 2 1/2 baths, finished daylight basement, covered front porch, 2 car garage and a spacious backyard complete with a pool & 3 level deck. (Deck has gas hookup for grill). Master bedroom & bath upstairs, along with 2 bedrooms and a full bath. Landing area contains a closet also. 2 more bedrooms (each with full sized window) are located in the finished daylight basement, along with a 2nd living room and spacious storage area. Both bedrooms have walk-in closets. The large master suite has a walk in closet and a full bath with a corner garden jetted jacuzzi tub. The double vanity in the master has granite counters along with a stand up shower and linen closet. The 2nd full bath upstairs has a double vanity, linen closet and granite counters. The kitchen is updated with new concrete countertops, new backsplash and a large walk in pantry. There is a breakfast nook/bar area leading out through sliding doors to the back yard. The beautiful back yard backs up to a common area with a small woods and stream. Off the breakfast nook is a laundry room and 1/2 bath with a quartz counter, along with door leading to oversized 2 car attached garage. The main level also includes a formal dining room, living room with a gas fireplace and features 2 pocket doors. This spacious home is a dream for a growing family and for those that love to entertain! Great memories are sure to be made! *please only serious inquiries & offers or may contact with any questions.

    This property is off market, which means it's not currently listed for sale or rent on Zillow. This may be different from what's available on other websites or public sources.
    Facts & features

    Interior

    Bedrooms & bathrooms
    • Bedrooms: 5
    • Bathrooms: 3
    • Full bathrooms: 2
    • 1/2 bathrooms: 1
    • Main level bathrooms: 1
    Heating
    • Forced air, Other, Gas
    Cooling
    • Central
    Appliances
    • Included: Dishwasher, Garbage disposal, Microwave, Range / Oven, Refrigerator
    • Laundry: Washer Hookup, Main Level, Dryer Hook Up Gas/Elec
    Features
    • Breakfast Bar, Walk-In Closet(s), Eat-in Kitchen, Formal Dining Room, Entrance Foyer, Tub/Shower Combination, Countertops-Solid Surf, Stand Up Shower, Tub and Separate Shower, Twin Sink Vanity, Utility Sink, Pantry-Walk In, Jet/Garden Tub, Rough-In Bath, Countertops-Concrete
    • Flooring: Carpet, Concrete, Laminate, Linoleum / Vinyl
    • Doors: Six Panel Doors
    • Basement: Finished
    • Attic: Storage
    • Has fireplace: Yes
    • Fireplace features: Living/Great Rm
    Interior area
    • Structure area source: Public Records
    • Total interior livable area: 2,383 sqft
    • Finished area below ground: 775

    Property

    Parking
    • Total spaces: 2
    • Parking features: Garage - Attached, Off-street, On-street
    Features
    • Patio & porch: Deck Open, Porch Covered
    • Exterior features: Shingle, Vinyl, Brick
    • Pool features: Above Ground
    • Fencing: Invisible
    • Has view: Yes
    • View description: Water, City
    • Has water view: Yes
    • Water view: Water
    Lot
    • Size: 0.34 Acres
    • Features: 0-2.9999, Planned Unit Development
    • Topography: Rolling, Sloping
    Details
    • Parcel number: 350122100089314007

    Construction

    Type & style
    • Home type: SingleFamily
    • Architectural style: Two Story, Traditional
    Materials
    • Roof: Asphalt
    Condition
    • Year built: 2000

    Utilities & green energy

    • Gas: Gas
    • Sewer: Public Sewer
    • Water: City

    Community & HOA

    Community
    • Security: Smoke Detector(s)
    HOA
    • Has HOA: Yes
    • HOA fee: $5 monthly
    Location
    • Region: Roanoke

    Financial & listing details

    • Price per square foot: $154/sqft
    • Tax assessed value: $379,600
    • Annual tax amount: $3,218

    Price history

    DateEventPrice
    8/7/2024Listing removed--
    Source: Owner Report a problem
    8/3/2024Price change$365,999-3.7%$154/sqft
    Source: Owner Report a problem
    7/31/2024Listed for sale$379,999+59%$159/sqft
    Source: Owner Report a problem
    9/3/2019Listing removed$239,000$100/sqft
    Source: CENTURY 21 Bradley Realty, Inc. #201933268 Report a problem
    8/2/2019Price change$239,000-0.4%$100/sqft
    Source: CENTURY 21 Bradley Realty, Inc #201933268 Report a problem
    6/19/2019Listed for sale$239,900$101/sqft
    Source: Owner Report a problem

    Public tax history

    YearProperty taxesTax assessment
    2025$3,218 +10.1%$379,600 +18%
    2024$2,922 +13.8%$321,800 +10.3%
    2023$2,568 +11.6%$291,800 +13.5%
    2022$2,301 +5.6%$257,100 +11.5%
    2021$2,180 +4.8%$230,500 +5.5%
    2020$2,081 +2.2%$218,500 +4.7%
    2019$2,037 +12.1%$208,700 +12.9%
    2017$1,817 +2.4%$184,900 +2.8%
    2016$1,774 +7.3%$179,900 +10.2%
    2014$1,653 -3%$163,200 -2.9%
    2013$1,704 +2.9%$168,000 +3.3%
    2012$1,655 +15.3%$162,600 +13.3%
    2011$1,435 $143,500
    2010-- $143,500 -4.8%
    2009$1,508 +61%$150,800
    2007$936 $150,800 +7.1%
    2006-- $140,800 -1.3%
    2005-- $142,600
    Find assessor info on the county website

    Neighborhood: 46783

    Nearby schools

    GreatSchools rating
    Schools provided by the listing agent
    • Elementary: Roanoke
    • Middle: Crestview
    • High: Huntington North
    • District: Huntington County Community

    Source: The MLS. This data may not be complete. We recommend contacting the local school district to confirm school assignments for this home.

    Get pre-qualified for a loan
    At Zillow Home Loans, we can pre-qualify you in as little as 5 minutes with no impact to your credit score.

    An equal housing lender. NMLS #10287.

    Sell for more on Zillow
    Get a Zillow Showcase℠ listing at no additional cost and you could sell for .
    $366,800
    2% more
    +$7,336
    With Zillow Showcase(estimated)
    $374,136