Skip main navigation
Off market
  • $1,564,000

    353 Hunter Oak Ct. #The Reserve, Pawleys Island, SC 29585

    4beds
    3,520sqft
    Single Family Residence
    Built in 2003
    -- sqft lot
    $1,564,000 Zestimate®
    $444/sqft
    $4,371 Estimated rent

    Home value

    $1,564,000

    $1.31M - $1.91M

    $4,371/mo

    Zestimate® history
    Loading
    Loading...

    Owner options

    List your home for rent

    $4,371/mo

    Rent Zestimate®

    Find your next renter with Zillow Rental Manager. Plus, with online applications, you can quickly screen prospective tenants – for free.

    Learn more

    $4,371/mo

    Rent Zestimate®

    Refinance and save

    $7,380/mo

    Est. payment

    Refinancing to a lower rate could help reduce your monthly payments and save thousands over the life of the loan.

    See today's rates

    $7,380/mo

    Est. payment

    Explore your selling options

    Work with a Zillow partner agent

    Leverage their expertise and Zillow's premium Showcase listings to get your home seen by more buyers.

    Get started

    List with your own agent

    Get your home in front of millions of buyers by listing it on Zillow.

    Learn how to do it

    Sell it yourself

    Take full control of how buyers see your home on Zillow by listing For Sale by Owner (FSBO).

    List your home

    What's special

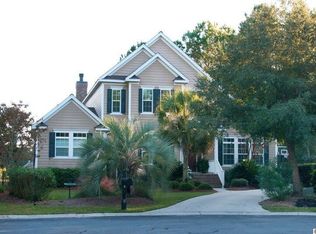
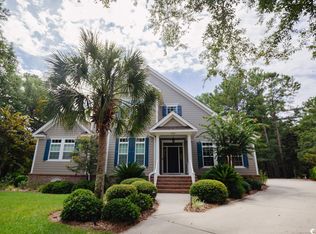
    4 or 5 Bedrooms with 4.5 Baths. 2 Bedrooms/2.5 baths Downstairs. 2 Bedrooms/2 Baths, Loft and Bonus Room/Bedroom with Private Porch Upstairs. Kitchen with Solid Surface Counters, Island with Prep Sink, Additional Icemaker and Refrigerator Under Countertop, Walk-in Pantry, Dual Ovens and Warming Drawer. Master Suite has Sitting Area and Large Walk-in Closet with Custom Cabinets and Shelving. Master Bath with Dual Sinks, Large Walk-in Shower with Dual Heads, Jacuzzi Tub and Separate Water Closet. Laundry Room with Sink, Cabinets and Counter Space. Screened Porch Overlooking Lake and Long Range Golf Course Views with Wood Burning Fireplace, Speakers & Ceiling Fan. Large, Air-conditioned Walk-in Storage. Custom Showers, Whole House Sound System, Recessed Lighting and Trim and Molding Throughout. Wrap Around Deck, Fenced Yard & Outdoor Shower. 2 Car Garage with Extra Space. Private Cul-De-Sac Location. Versatile Floorplan with Multiple Arrangements for Office, Home Theater, Fitness Room etc. Custom Built by Westmoreland Group, Certified S.C. Master Builder. Extremely Clean and Move in Ready. Litchfield by the Sea Access.

    This property is off market, which means it's not currently listed for sale or rent on Zillow. This may be different from what's available on other websites or public sources.

    Zillow last checked:

    Listing updated:

    Listed by:

    Chris Bird 843-458-5299,

    RE/MAX Executive

    Bought with:

    Krissee R Day, 83371

    Litchfield Real Estate

    Source: CCAR,MLS#: 1519487MLS Logo

    Facts & features

    Interior

    Bedrooms & bathrooms
    • Bedrooms: 4
    • Bathrooms: 5
    • Full bathrooms: 4
    • 1/2 bathrooms: 1
    Rooms
    • Room types: Bonus Room, Den, Foyer, Loft, Media Room, Recreation, Screened Porch, Utility Room
    Primary bedroom
    • Features: Ceiling Fan(s), Linen Closet, Main Level Master, Walk-In Closet(s)
    Primary bedroom
    • Dimensions: 13 x 22
    Bedroom 1
    • Dimensions: 13 x 11
    Bedroom 2
    • Dimensions: 18 X 12
    Bedroom 3
    • Dimensions: 15 X 12
    Primary bathroom
    • Features: Dual Sinks, Jetted Tub, Separate Shower
    Dining room
    • Features: Living/Dining Room
    Dining room
    • Dimensions: 12 x 12
    Kitchen
    • Features: Kitchen Exhaust Fan, Kitchen Island, Pantry
    Kitchen
    • Dimensions: 14 x 18
    Living room
    • Features: Ceiling Fan(s), Fireplace
    Living room
    • Dimensions: 19 x 18
    Other
    • Features: Bedroom on Main Level, Entrance Foyer, Game Room, Library, Loft
    Heating
    • Central, Electric
    Cooling
    • Central Air
    Appliances
    • Included: Double Oven, Dishwasher, Disposal, Microwave, Range, Range Hood
    • Laundry: Washer Hookup
    Features
    • Fireplace, Bedroom on Main Level, Entrance Foyer, Kitchen Island, Loft
    • Flooring: Carpet, Tile, Wood
    • Basement: Crawl Space
    • Has fireplace: Yes
    Interior area
    • Total structure area: 4,470
    • Total interior livable area: 3,520 sqft

    Property

    Parking
    • Total spaces: 6
    • Parking features: Attached, Two Car Garage, Garage, Garage Door Opener
    • Attached garage spaces: 2
    Features
    • Levels: Two
    • Stories: 2
    • Patio & porch: Balcony, Rear Porch, Deck, Porch, Screened
    • Exterior features: Balcony, Deck, Fence, Sprinkler/Irrigation, Porch
    • Pool features: Community, Outdoor Pool
    • On waterfront: Yes
    • Waterfront features: Pond
    Lot
    • Dimensions: 36 x 137 x 107 x 86 x 196
    • Features: Cul-De-Sac, Near Golf Course, Irregular Lot, Lake Front, Pond on Lot
    Details
    • Additional parcels included: ,
    • Parcel number: 04019501220000
    • Zoning: Res
    • Special conditions: None

    Construction

    Type & style
    • Home type: SingleFamily
    • Architectural style: Traditional
    • Property subtype: Single Family Residence
    Materials
    • HardiPlank Type
    • Foundation: Crawlspace
    Condition
    • Resale
    • Year built: 2003

    Utilities & green energy

    • Water: Public
    • Utilities for property: Cable Available, Electricity Available, Sewer Available, Underground Utilities, Water Available

    Community & HOA

    Community
    • Features: Clubhouse, Golf Carts OK, Gated, Recreation Area, Tennis Court(s), Golf, Long Term Rental Allowed, Pool
    • Security: Security System, Gated Community, Security Service
    • Subdivision: The Reserve
    HOA
    • Has HOA: Yes
    • Amenities included: Clubhouse, Gated, Owner Allowed Golf Cart, Security, Tennis Court(s)
    • Services included: Association Management, Common Areas, Legal/Accounting, Pool(s), Recreation Facilities, Security, Trash
    • HOA fee: $181 monthly
    Location
    • Region: Pawleys Island

    Financial & listing details

    • Price per square foot: $444/sqft
    • Date on market: 10/1/2015
    • Listing terms: Cash,Conventional,FHA,VA Loan
    • Electric utility on property: Yes

    Price history

    DateEventPrice
    1/12/2016Sold$635,000$180/sqft
    Source: CCAR #1519487 Report a problem

    Public tax history

    Tax history is unavailable.

    Neighborhood: Litchfield Beach

    Nearby schools

    GreatSchools rating
    Schools provided by the listing agent
    • Elementary: Waccamaw Elementary School
    • Middle: Waccamaw Middle School
    • High: Waccamaw High School

    Source: CCAR. This data may not be complete. We recommend contacting the local school district to confirm school assignments for this home.

    Get a cash offer in 3 minutes
    Find out how much your home could sell for in as little as 3 minutes with a no-obligation cash offer.
    Estimated market value
    $1,564,000
    Get a cash offer in 3 minutes
    Find out how much your home could sell for in as little as 3 minutes with a no-obligation cash offer.
    Estimated market value
    $1,564,000