Skip main navigation
Closed
  • $455,000

    353 Kara Ln, Nolensville, TN 37135

    4beds
    2,298sqft
    Townhouse, Residential, Condominium
    Built in 2020
    1,742 Square Feet Lot
    $459,100 Zestimate®
    $198/sqft
    $2,711 Estimated rent

    Home value

    $459,100

    $436,000 - $482,000

    $2,711/mo

    Zestimate® history
    Loading
    Loading...

    Owner options

    List your home for rent

    $2,711/mo

    Rent Zestimate®

    Find your next renter with Zillow Rental Manager. Plus, with online applications, you can quickly screen prospective tenants – for free.

    Learn more

    $2,711/mo

    Rent Zestimate®

    Refinance and save

    $2,918/mo

    Est. payment

    Refinancing to a lower rate could help reduce your monthly payments and save thousands over the life of the loan.

    See today's rates

    $2,918/mo

    Est. payment

    Explore your selling options

    Work with a Zillow partner agent

    Leverage their expertise and Zillow's premium Showcase listings to get your home seen by more buyers.

    Get started

    List with your own agent

    Get your home in front of millions of buyers by listing it on Zillow.

    Learn how to do it

    Sell it yourself

    Take full control of how buyers see your home on Zillow by listing For Sale by Owner (FSBO).

    List your home

    What's special

    Smart finishesGas rangeStunning quartz countertopsFresh paintStainless steel appliancesCustom featuresLarge walk-in closets
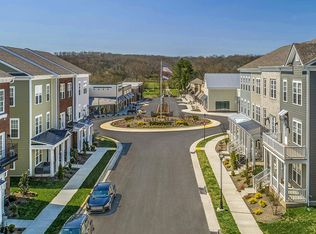
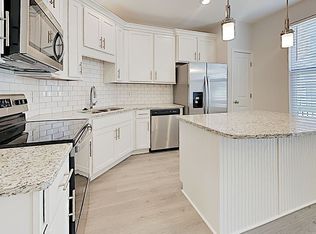
    New Price!! Absolutely beautiful townhome flooded with natural light and custom features! Immediate occupancy is available in this highly sought after Burkitt Commons Neighborhood. Enjoy 4 spacious bedrooms 3 full baths and 1 half bath, all with a thoughtfully designed layout that perfectly balances style and functionality! The family room welcomes you with windows galore and a gathering area perfect for a formal dining room or extended living space. The bright and modern kitchen is the perfect place to host friends and family. Featuring a gas range, stainless steel appliances and stunning quartz countertops! You will love the eat in kitchen's extra seating at the island and an additional designated dining space. Retreat to the owner's suite, a true oasis complete with a spa-like walk-in shower, dual vanities, and two large walk-in closets for ample storage. Additional highlights include, custom blinds throughout, fresh paint, tankless water heater and smart finishes that make everyday living comfortable. Perfectly situated in the convenient corridor of Nolensville, with easy access to Concord Rd. to I-65 and Burkitt Road to I-24. You're just minutes to Publix, Kroger, Starbucks, and walkable to local restaurants and shops. Don't miss your chance to enjoy all this great home and vibrant community has to offer! This is the only end unit, 4 bedroom offered in Burkitt Commons!

    Zillow last checked:

    Listing updated:

    Listed by:

    Pamela Fisher 615-483-8478,

    Parks Compass

    Bought with:

    Jennifer Bell Hughes, 331991

    Benchmark Realty, LLC

    Source: RealTracs MLS as distributed by MLS GRID,MLS#: 2996476MLS Logo

    Facts & features

    Interior

    Bedrooms & bathrooms
    • Bedrooms: 4
    • Bathrooms: 4
    • Full bathrooms: 3
    • 1/2 bathrooms: 1
    • Main level bedrooms: 1
    Bedroom 1
    • Features: Suite
    • Level: Suite
    • Area: 165 Square Feet
    • Dimensions: 15x11
    Bedroom 2
    • Features: Extra Large Closet
    • Level: Extra Large Closet
    • Area: 132 Square Feet
    • Dimensions: 12x11
    Bedroom 3
    • Features: Extra Large Closet
    • Level: Extra Large Closet
    • Area: 120 Square Feet
    • Dimensions: 12x10
    Bedroom 4
    • Features: Walk-In Closet(s)
    • Level: Walk-In Closet(s)
    • Area: 180 Square Feet
    • Dimensions: 15x12
    Primary bathroom
    • Features: Suite
    • Level: Suite
    Dining room
    • Features: Formal
    • Level: Formal
    • Area: 121 Square Feet
    • Dimensions: 11x11
    Kitchen
    • Features: Eat-in Kitchen
    • Level: Eat-in Kitchen
    Living room
    • Features: Great Room
    • Level: Great Room
    • Area: 240 Square Feet
    • Dimensions: 16x15
    Other
    • Features: Breakfast Room
    • Level: Breakfast Room
    Other
    • Features: Utility Room
    • Level: Utility Room
    Heating
    • Central
    Cooling
    • Ceiling Fan(s), Central Air, Whole House Fan
    Appliances
    • Included: Built-In Gas Oven, Built-In Gas Range, Dishwasher, Disposal, Dryer, Refrigerator, Stainless Steel Appliance(s), Washer
    • Laundry: Electric Dryer Hookup, Washer Hookup
    Features
    • Ceiling Fan(s), Entrance Foyer, Extra Closets, High Ceilings, Open Floorplan, Pantry, Walk-In Closet(s), High Speed Internet
    • Flooring: Carpet, Laminate, Tile
    • Basement: None
    Interior area
    • Total structure area: 2,298
    • Total interior livable area: 2,298 sqft
    • Finished area above ground: 2,298

    Property

    Parking
    • Total spaces: 2
    • Parking features: Garage Faces Rear
    • Attached garage spaces: 2
    Features
    • Levels: One
    • Stories: 3
    Lot
    • Size: 1,742 Square Feet
    • Dimensions: 32 x 58
    • Features: Corner Lot, Level
    • Topography: Corner Lot,Level
    Details
    • Parcel number: 186030A12800CO
    • Special conditions: Standard

    Construction

    Type & style
    • Home type: Townhouse
    • Property subtype: Townhouse, Residential, Condominium
    • Attached to another structure: Yes
    Materials
    • Brick
    • Roof: Shingle
    Condition
    • New construction: No
    • Year built: 2020

    Utilities & green energy

    • Sewer: Public Sewer
    • Water: Public
    • Utilities for property: Water Available, Cable Connected
    Green energy
    • Energy efficient items: Water Heater, Windows, Thermostat

    Community & HOA

    Community
    • Security: Fire Alarm, Security System, Smoke Detector(s)
    • Subdivision: Burkitt Commons
    HOA
    • Has HOA: Yes
    • Amenities included: Dog Park, Sidewalks
    • Services included: Maintenance Grounds, Trash
    • HOA fee: $200 monthly
    Location
    • Region: Nolensville

    Financial & listing details

    • Price per square foot: $198/sqft
    • Tax assessed value: $471,400
    • Annual tax amount: $2,533
    • Date on market: 9/20/2025

    Price history

    DateEventPrice
    12/18/2025Sold$455,000$198/sqft
    Source: RealTracs MLS as distributed by MLS GRID #2996476 Report a problem
    11/21/2025Contingent$455,000$198/sqft
    Source: RealTracs MLS as distributed by MLS GRID #2996476 Report a problem
    11/14/2025Price change$455,000-5%$198/sqft
    Source: RealTracs MLS as distributed by MLS GRID #2996476 Report a problem
    10/24/2025Listed for sale$479,000$208/sqft
    Source: RealTracs MLS as distributed by MLS GRID #2996476 Report a problem
    10/3/2025Contingent$479,000$208/sqft
    Source: RealTracs MLS as distributed by MLS GRID #2996476 Report a problem
    9/20/2025Listed for sale$479,000-2.2%$208/sqft
    Source: RealTracs MLS as distributed by MLS GRID #2996476 Report a problem
    9/16/2025Listing removed$490,000$213/sqft
    Source: RealTracs MLS as distributed by MLS GRID #2781323 Report a problem
    7/23/2025Price change$490,000-2%$213/sqft
    Source: RealTracs MLS as distributed by MLS GRID #2781323 Report a problem
    4/23/2025Price change$499,900-2%$218/sqft
    Source: RealTracs MLS as distributed by MLS GRID #2781323 Report a problem
    3/27/2025Price change$509,900-1.9%$222/sqft
    Source: RealTracs MLS as distributed by MLS GRID #2781323 Report a problem
    1/23/2025Listed for sale$519,900-2.8%$226/sqft
    Source: RealTracs MLS as distributed by MLS GRID #2781323 Report a problem
    1/22/2025Listing removed$535,000$233/sqft
    Source: RealTracs MLS as distributed by MLS GRID #2747480 Report a problem
    10/14/2024Listed for sale$535,000+52.9%$233/sqft
    Source: RealTracs MLS as distributed by MLS GRID #2747480 Report a problem
    3/19/2020Sold$350,000$152/sqft
    Source: Public Record Report a problem

    Public tax history

    YearProperty taxesTax assessment
    2025$3,279 +29.5%$117,850 +36%
    2024$2,533 $86,675
    2023$2,533 $86,675
    2022$2,533 -1%$86,675
    2021$2,560 +169.5%$86,675 +245.7%
    2020$950 +199.8%$25,075 +118%
    2019$317 $11,500
    Find assessor info on the county website

    Neighborhood: 37135

    Nearby schools

    GreatSchools rating
    Schools provided by the listing agent
    • Elementary: Henry C. Maxwell Elementary
    • Middle: Thurgood Marshall Middle
    • High: Cane Ridge High School

    Source: RealTracs MLS as distributed by MLS GRID. This data may not be complete. We recommend contacting the local school district to confirm school assignments for this home.

    Get a cash offer in 3 minutes
    Find out how much your home could sell for in as little as 3 minutes with a no-obligation cash offer.
    Estimated market value
    $459,100
    Get a cash offer in 3 minutes
    Find out how much your home could sell for in as little as 3 minutes with a no-obligation cash offer.
    Estimated market value
    $459,100