Single-Level, Move-in Ready, Affordable White Rock Home, 3 bed / 1.5 bath, Fully-Fenced Yard, Metal Roof, Extra Long Garage, New Paint and Light Fixtures, Updated Electrical Panel, and More! Welcome to 353 Kayenta Dr! A low-maintenance, xeriscaped front yard greets you as you approach the front door of this single level home with a 25-foot deep single-car garage. Upon entry, you will find a bright living room with a large, south-east facing window that provides wonderful morning sunlight that is sure to start your day off right. The living room naturally flows towards the kitchen, featuring gas cooking, barstool seating, and patio access for indoor/outdoor entertaining. On the southwest wing of the home, three bedrooms await. The primary suite faces the back yard for privacy and includes an en suite half bathroom featuring an updated vanity. Two additional guest bedrooms are and a full guest bathroom complete the bedroom wing. The large, fully-fenced, level back yard provides you with flexibility for your lifestyle. Vehicles can access the back yard through the side gate, opening up opportunities for RV or other vehicle parking. It could be the perfect place for your four-legged companions, and a storage shed is provided for your tools needed to turn the back yard into your beautifully-landscaped oasis. Bonuses include recently serviced ducts with a 20-year warranty and an updated electrical panel with whole-house surge protection. The sellers plan to review offers on Tuesday, October 15, so schedule your showing today!
Sold
Price Unknown
353 Kayenta Dr, White Rock, NM 87547
3beds
1,064sqft
Single Family Residence
Built in 1972
7,405 Square Feet Lot
$458,900 Zestimate®
$--/sqft
$2,608 Estimated rent
Home value
$458,900
Estimated sales range
Not available
$2,608/mo
Zestimate® history
Owner options
List your home for rent
$2,608/mo
Rent Zestimate®
Find your next renter with Zillow Rental Manager. Plus, with online applications, you can quickly screen prospective tenants – for free.
$2,608/mo
Rent Zestimate®
Refinance and save
Refinancing to a lower rate could help reduce your monthly payments and save thousands over the life of the loan.
Explore your selling options
Work with a Zillow partner agent
Leverage their expertise and Zillow's premium Showcase listings to get your home seen by more buyers.
Get startedList with your own agent
Get your home in front of millions of buyers by listing it on Zillow.
Learn how to do itSell it yourself
Take full control of how buyers see your home on Zillow by listing For Sale by Owner (FSBO).
List your homeWhat's special
Single level homePatio accessEn suite half bathroomXeriscaped front yardLarge south-east facing windowGas cooking
Zillow last checked:
Listing updated:
Listed by:
Ryan D. Maupin 505-412-3125,
RE MAX First
Bought with:
Miranda Miller, 48123
RE MAX First
Source: SFARMLS,MLS#: 202404303 Originating MLS: Santa Fe Association of REALTORS
Originating MLS: Santa Fe Association of REALTORSFacts & features
Interior
Bedrooms & bathrooms
- Bedrooms: 3
- Bathrooms: 2
- Full bathrooms: 1
- 1/2 bathrooms: 1
Heating
- Forced Air, Natural Gas
Cooling
- None
Appliances
- Included: Dryer, Dishwasher, Disposal, Gas Water Heater, Microwave, Oven, Range, Refrigerator, Washer
Features
- No Interior Steps
- Has basement: No
- Has fireplace: No
Interior area
- Total structure area: 1,064
- Total interior livable area: 1,064 sqft
Property
Parking
- Total spaces: 3
- Parking features: Attached, Garage
- Attached garage spaces: 1
Accessibility
- Accessibility features: Not ADA Compliant
Features
- Levels: One
- Stories: 1
Lot
- Size: 7,405 Square Feet
Details
- Parcel number: R002344
Construction
Type & style
- Home type: SingleFamily
- Architectural style: Ranch,One Story
- Property subtype: Single Family Residence
Materials
- Foundation: Slab
- Roof: Metal,Pitched
Condition
- Year built: 1972
Utilities & green energy
- Sewer: Public Sewer
- Water: Public
- Utilities for property: Electricity Available
Community & HOA
HOA
- Has HOA: No
Location
- Region: White Rock
Financial & listing details
- Annual tax amount: $1,339
- Date on market: 10/8/2024
- Cumulative days on market: 7 days
- Listing terms: Cash,Conventional,New Loan
- Electric utility on property: Yes
Price history
| Date | Event | Price |
|---|---|---|
| 11/26/2024 | Sold | -- |
Source:  SFARMLS #202404303 Report a problem SFARMLS #202404303 Report a problem | ||
| 10/16/2024 | Pending sale | $425,000$399/sqft |
Source: SFARMLS #202404303 Report a problem | ||
| 10/8/2024 | Listed for sale | $425,000$399/sqft |
Source: SFARMLS #202404303 Report a problem | ||
Public tax history
Tax history is unavailable.
Neighborhood: 87547
Nearby homes
- $451,8003 bd2 ba1k sqft353 Kayenta Dr, White Rock, NM 87544Off Market
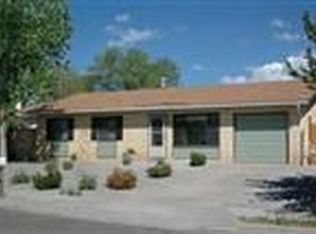
- $511,5003 bd2 ba1k sqft353 Kayenta Dr, Los Alamos, NM 87547Off Market
- $473,3003 bd1 ba1.7k sqft355 Kayenta Dr, White Rock, NM 87544Off Market
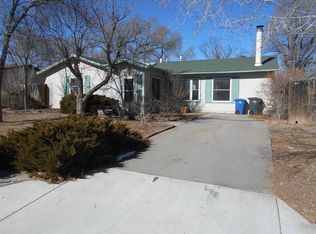
- $498,9004 bd2 ba1.3k sqft351 Kayenta Dr, White Rock, NM 87544Off Market
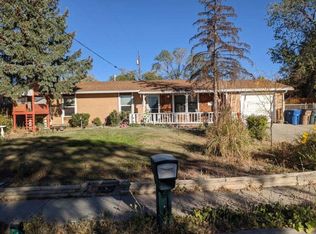
- $473,1003 bd1 ba1k sqft354 Joya Loop, Los Alamos, NM 87544Off Market
- $453,6003 bd1 ba1k sqft354 Joya Loop, Los Alamos, NM 87547Off Market
- $447,0003 bd1 ba1.3k sqft347 Kayenta Dr, Los Alamos, NM 87547Off Market
- $481,7003 bd2 ba1.6k sqft357 Kayenta Dr, Los Alamos, NM 87544Off Market
Nearby schools
GreatSchools rating
- 8/10Chamisa Elementary SchoolGrades: PK-6Distance: 0.4 mi
- 9/10Los Alamos Middle SchoolGrades: 7-8Distance: 7.5 mi
- NATopper Freshman AcademyGrades: 9Distance: 8 mi
Schools provided by the listing agent
- Elementary: Chamisa Elementary White Rock
- Middle: Los Alamos Middle School
- High: Los Alamos High
Source: SFARMLS. This data may not be complete. We recommend contacting the local school district to confirm school assignments for this home.
- New Mexico
- Los Alamos County
- Los Alamos
- 87547
- 353 Kayenta Dr
Nearby cities
Nearby zip codes
Other Los Alamos Topics
