Skip main navigation
Closed
  • $765,000

    353 Killian Ct, Matthews, NC 28104

    5beds
    3,285sqft
    Single Family Residence
    Built in 2003
    0.37 Acres Lot
    $766,300 Zestimate®
    $233/sqft
    $3,685 Estimated rent

    Home value

    $766,300

    $705,000 - $828,000

    $3,685/mo

    Zestimate® history
    Loading
    Loading...

    Owner options

    List your home for rent

    $3,685/mo

    Rent Zestimate®

    Find your next renter with Zillow Rental Manager. Plus, with online applications, you can quickly screen prospective tenants – for free.

    Learn more

    $3,685/mo

    Rent Zestimate®

    Refinance and save

    $4,952/mo

    Est. payment

    Refinancing to a lower rate could help reduce your monthly payments and save thousands over the life of the loan.

    See today's rates

    $4,952/mo

    Est. payment

    Explore your selling options

    Work with a Zillow partner agent

    Leverage their expertise and Zillow's premium Showcase listings to get your home seen by more buyers.

    Get started

    List with your own agent

    Get your home in front of millions of buyers by listing it on Zillow.

    Learn how to do it

    Sell it yourself

    Take full control of how buyers see your home on Zillow by listing For Sale by Owner (FSBO).

    List your home

    What's special

    Front porchNew wood ceilingsPrivate dedicated officeBeautiful screened porchMaintenance-free railingsCustom fire pit
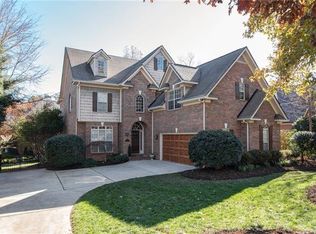
    Shannamara! Discover the charm of this stunning low maintenance home offering thoughtful design and exceptional features. With 2 bedrooms on the main level, each with its own full bath, half bath and a private dedicated office this home is perfect for both work and relaxation. Upstairs, you'll find 3 additional bedrooms, 2 full baths, and additional office/bonus room. Ample storage is available w/2 large walk-in attic spaces, while the outdoor areas are designed for entertainment and enjoyment. Relax on the beautiful, screened porch or front porch, both featuring new wood ceilings and maintenance-free railings. Host gatherings around the custom fire pit, Trex decking or in the black metal fenced rear yard. Enjoy the convenience 3-car garage & additional concrete parking. With I-485 less than 2 miles away, you'll enjoy easy access to Charlotte, shopping, restaurants, grocery stores. The Divide offers Top Tracer (top golf type), food and drinks, patio w/live bands in the summer months!

    Zillow last checked:

    Listing updated:

    Listed by:

    Beth Anklin Ivey soldwithbeth@gmail.com,

    ProStead Realty

    Bought with:

    Lauren Little

    Keller Williams Connected

    Source: Canopy MLS as distributed by MLS GRID,MLS#: 4209388MLS Logo

    Facts & features

    Interior

    Bedrooms & bathrooms
    • Bedrooms: 5
    • Bathrooms: 5
    • Full bathrooms: 4
    • 1/2 bathrooms: 1
    • Main level bedrooms: 2
    Primary bedroom
    • Level: Main
    Bedroom s
    • Level: Main
    Bedroom s
    • Level: Upper
    Bedroom s
    • Level: Upper
    Bathroom half
    • Level: Main
    Bathroom full
    • Level: Main
    Bathroom full
    • Level: Main
    Bathroom full
    • Level: Upper
    Bathroom full
    • Level: Upper
    Bathroom full
    • Level: Upper
    Other
    • Level: Upper
    Great room
    • Level: Main
    Kitchen
    • Level: Main
    Laundry
    • Level: Main
    Living room
    • Level: Main
    Heating
    • Forced Air, Natural Gas
    Cooling
    • Central Air
    Appliances
    • Included: Dishwasher, Disposal, Electric Cooktop, Gas Water Heater, Microwave, Wall Oven
    • Laundry: Laundry Room, Main Level
    Features
    • Breakfast Bar, Pantry, Storage, Walk-In Closet(s), Walk-In Pantry, Other - See Remarks
    • Flooring: Carpet, Tile, Wood
    • Has basement: No
    • Attic: Pull Down Stairs,Walk-In
    • Fireplace features: Gas Log, Great Room, Other - See Remarks
    Interior area
    • Total structure area: 3,285
    • Total interior livable area: 3,285 sqft
    • Finished area above ground: 3,285
    • Finished area below ground: 0

    Property

    Parking
    • Total spaces: 3
    • Parking features: Driveway, Attached Garage, Garage Door Opener, Garage Faces Side, Garage on Main Level
    • Attached garage spaces: 3
    • Has uncovered spaces: Yes
    Features
    • Levels: Two
    • Stories: 2
    • Patio & porch: Covered, Deck, Front Porch, Rear Porch, Screened
    • Exterior features: Fire Pit, In-Ground Irrigation
    • Pool features: Community
    • Fencing: Back Yard
    Lot
    • Size: 0.37 Acres
    • Dimensions: 98 x 187 x 95 x 210
    • Features: Level
    Details
    • Parcel number: 07075119
    • Zoning: AQ8
    • Special conditions: Standard

    Construction

    Type & style
    • Home type: SingleFamily
    • Architectural style: Transitional
    • Property subtype: Single Family Residence
    Materials
    • Brick Full
    • Foundation: Crawl Space
    • Roof: Shingle
    Condition
    • New construction: No
    • Year built: 2003
    Details
    • Builder name: Williams Co

    Utilities & green energy

    • Sewer: County Sewer
    • Water: County Water
    • Utilities for property: Cable Connected, Electricity Connected, Fiber Optics, Underground Utilities

    Community & HOA

    Community
    • Features: Clubhouse, Fitness Center, Golf, Playground, Putting Green, Sidewalks, Tennis Court(s), Other
    • Subdivision: Shannamara
    HOA
    • Has HOA: Yes
    • HOA fee: $510 annually
    • HOA name: Shannamara HOA
    Location
    • Region: Matthews

    Financial & listing details

    • Price per square foot: $233/sqft
    • Tax assessed value: $487,300
    • Annual tax amount: $4,853
    • Date on market: 1/17/2025
    • Listing terms: Cash,Conventional,FHA,VA Loan
    • Electric utility on property: Yes
    • Road surface type: Concrete, Paved

    Price history

    DateEventPrice
    2/27/2025Sold$765,000+2.1%$233/sqft
    Source: Canopy MLS as distributed by MLS GRID #4209388 Report a problem
    2/19/2025Pending sale$749,000$228/sqft
    Source: Canopy MLS as distributed by MLS GRID #4209388 Report a problem
    1/17/2025Listed for sale$749,000+54.4%$228/sqft
    Source: Canopy MLS as distributed by MLS GRID #4209388 Report a problem
    6/19/2020Sold$485,000-2%$148/sqft
    Source: Canopy MLS as distributed by MLS GRID #3613955 Report a problem
    5/8/2020Pending sale$495,000$151/sqft
    Source: 1st Choice Properties, Inc. #3613955 Report a problem
    5/1/2020Listed for sale$495,000+29.6%$151/sqft
    Source: 1st Choice Properties, Inc. #3613955 Report a problem
    8/8/2003Sold$382,000$116/sqft
    Source: Public Record Report a problem

    Public tax history

    YearProperty taxesTax assessment
    2025$4,853 +14.6%$718,800 +47.5%
    2024$4,234 +4.5%$487,300
    2023$4,054 +0.5%$487,300
    2022$4,033 $487,300
    2021$4,033 -1.8%$487,300 +19.4%
    2020$4,106 0%$408,200
    2019$4,106 $408,200
    2018$4,106 $408,200 +0.8%
    2017$4,106 -2.6%$404,900
    2016$4,216 $404,900
    2015$4,216 +39%$404,900 -4.7%
    2014$3,034 $424,820
    2013-- $424,820
    2012-- $424,820
    2011-- $424,820
    2010-- $424,820
    2009$3,034 $424,820
    2008$3,034 +20%$424,820 +25.8%
    2007$2,530 +9.6%$337,810
    2006$2,308 $337,810
    2005-- $337,810
    2004-- $337,810 +650.7%
    2003-- $45,000
    2002-- $45,000
    Find assessor info on the county website

    Neighborhood: 28104

    Nearby schools

    GreatSchools rating
    Schools provided by the listing agent
    • Elementary: Stallings
    • Middle: Porter Ridge
    • High: Porter Ridge

    Source: Canopy MLS as distributed by MLS GRID. This data may not be complete. We recommend contacting the local school district to confirm school assignments for this home.

    Get a cash offer in 3 minutes
    Find out how much your home could sell for in as little as 3 minutes with a no-obligation cash offer.
    Estimated market value
    $766,300
    Get a cash offer in 3 minutes
    Find out how much your home could sell for in as little as 3 minutes with a no-obligation cash offer.
    Estimated market value
    $766,300