🏡Charming Solid Brick Colonial in a Quiet, Walkable Neighborhood🏡 📌Welcome to this beautifully maintained 3-bedroom, 1.5-bath brick colonial located in a peaceful, walkable neighborhood. Solidly constructed, this home offers unmatched durability and low maintenance that new owners will truly appreciate. 📌Step inside to find a warm and inviting layout, thoughtfully updated for modern living. Major improvements include a newer HVAC system, hot water heater, and a whole-house water softening system—ensuring comfort, efficiency, and peace of mind. 📌The finished basement provides additional flexible living space and features a rare bonus: a cedar closet, perfect for storing seasonal clothing and cherished items. Whether you need a home office, media room, or workout area, the basement offers room to grow. 📌Outdoor living is just as enjoyable, thanks to the large front patio—perfect for relaxing or socializing—and a covered rear patio that overlooks the yard, providing a shaded retreat for morning coffee or evening gatherings. Solid construction, smart updates, and thoughtful details make this home a rare find. Come experience the quality, comfort, and character this brick colonial has to offer.🏡😊
Sold for $373,000
$373,000
353 Kirks Ln, Drexel Hill, PA 19026
3beds
1,446sqft
Single Family Residence
Built in 1950
6,708 Square Feet Lot
$374,800 Zestimate®
$258/sqft
$2,753 Estimated rent
Home value
$374,800
$337,000 - $416,000
$2,753/mo
Zestimate® history
Owner options
List your home for rent
$2,753/mo
Rent Zestimate®
Find your next renter with Zillow Rental Manager. Plus, with online applications, you can quickly screen prospective tenants – for free.
$2,753/mo
Rent Zestimate®
Refinance and save
$2,583/mo
Est. payment
Refinancing to a lower rate could help reduce your monthly payments and save thousands over the life of the loan.
$2,583/mo
Est. payment
Explore your selling options
Work with a Zillow partner agent
Leverage their expertise and Zillow's premium Showcase listings to get your home seen by more buyers.
Get startedList with your own agent
Get your home in front of millions of buyers by listing it on Zillow.
Learn how to do itSell it yourself
Take full control of how buyers see your home on Zillow by listing For Sale by Owner (FSBO).
List your homeWhat's special
Finished basementLarge front patioCedar closetSolid brick colonialWarm and inviting layoutCovered rear patio
Zillow last checked:
Listing updated:
Listed by:
Stacey Mitchell 484-645-4880,
KW Empower
Bought with:
Bobby Carter, 5020934
Crown Homes Real Estate
Source: Bright MLS,MLS#: PADE2097070
Facts & features
Interior
Bedrooms & bathrooms
- Bedrooms: 3
- Bathrooms: 2
- Full bathrooms: 1
- 1/2 bathrooms: 1
Rooms
- Room types: Living Room, Dining Room, Primary Bedroom, Bedroom 2, Kitchen, Family Room, Bedroom 1, Attic
Primary bedroom
- Level: Upper
- Area: 0 Square Feet
- Dimensions: 0 X 0
Primary bedroom
- Level: Unspecified
Bedroom 1
- Level: Upper
- Area: 0 Square Feet
- Dimensions: 0 X 0
Bedroom 2
- Level: Upper
- Area: 0 Square Feet
- Dimensions: 0 X 0
Other
- Features: Attic - Pull-Down Stairs
- Level: Unspecified
Dining room
- Level: Main
- Area: 0 Square Feet
- Dimensions: 0 X 0
Family room
- Level: Lower
- Area: 0 Square Feet
- Dimensions: 0 X 0
Kitchen
- Level: Main
- Area: 0 Square Feet
- Dimensions: 0 X 0
Living room
- Level: Main
- Area: 0 Square Feet
- Dimensions: 0 X 0
Heating
- Hot Water, Natural Gas
Cooling
- Central Air, Electric
Appliances
- Included: Dishwasher, Gas Water Heater
Features
- Flooring: Tile/Brick, Carpet
- Basement: Full
- Has fireplace: No
Interior area
- Total structure area: 1,446
- Total interior livable area: 1,446 sqft
- Finished area above ground: 1,446
- Finished area below ground: 0
Property
Parking
- Parking features: Driveway
- Has uncovered spaces: Yes
Accessibility
- Accessibility features: None
Features
- Levels: Two
- Stories: 2
- Patio & porch: Porch
- Exterior features: Sidewalks, Street Lights
- Pool features: None
Lot
- Size: 6,708 Square Feet
- Dimensions: 60.00 x 110.00
- Features: Front Yard, Rear Yard, SideYard(s)
Details
- Additional structures: Above Grade, Below Grade
- Parcel number: 16090086300
- Zoning: RES
- Special conditions: Standard
Construction
Type & style
- Home type: SingleFamily
- Architectural style: Colonial
- Property subtype: Single Family Residence
Materials
- Brick
- Foundation: Block
- Roof: Pitched,Shingle
Condition
- New construction: No
- Year built: 1950
Utilities & green energy
- Electric: 100 Amp Service, Circuit Breakers
- Sewer: Public Sewer
- Water: Public
Community & HOA
Community
- Subdivision: Drexel Hill
HOA
- Has HOA: No
Location
- Region: Drexel Hill
- Municipality: UPPER DARBY TWP
Financial & listing details
- Price per square foot: $258/sqft
- Tax assessed value: $142,220
- Annual tax amount: $6,901
- Date on market: 8/8/2025
- Listing agreement: Exclusive Right To Sell
- Listing terms: Cash,Conventional,FHA,VA Loan
- Inclusions: Washer (not One Currently In Home), Dryer, Refrigerator Sofa And Chair In Basement, Ladder, As-is, No Monetary Value
- Exclusions: Bidet Attachments, Window Treatments, 4 Tv Mounts, Vice Attached To Work Bench, Home Alarm System Including Doorbell Camera, Motion Detectors, Smoke Alarm, Windows And Doors Sensors
- Ownership: Fee Simple
Price history
| Date | Event | Price |
|---|---|---|
| 9/30/2025 | Sold | $373,000-6.7%$258/sqft |
Source:  Bright MLS #PADE2097070 Report a problem Bright MLS #PADE2097070 Report a problem | ||
| 9/10/2025 | Contingent | $399,900$277/sqft |
Source: Bright MLS #PADE2097070 Report a problem | ||
| 8/8/2025 | Listed for sale | $399,900+185.6%$277/sqft |
Source: Bright MLS #PADE2097070 Report a problem | ||
| 10/20/1997 | Sold | $140,000$97/sqft |
Source: Public Record Report a problem | ||
Public tax history
| Year | Property taxes | Tax assessment |
|---|---|---|
| 2025 | $6,225 +3.5% | $142,220 |
| 2024 | $6,015 +1% | $142,220 |
| 2023 | $5,958 +2.8% | $142,220 |
| 2022 | $5,798 | $142,220 |
| 2021 | $5,798 +895.2% | $142,220 +33.3% |
| 2020 | $583 -91.4% | $106,680 |
| 2019 | $6,780 +1.2% | $106,680 |
| 2018 | $6,702 +1044.8% | $106,680 |
| 2017 | $585 | $106,680 |
| 2016 | $585 | $106,680 |
| 2015 | $585 | $106,680 |
| 2014 | $585 +2.8% | $106,680 |
| 2013 | $570 +2.8% | $106,680 |
| 2012 | $554 +0.3% | $106,680 |
| 2011 | $553 +2% | $106,680 |
| 2010 | $542 +7.5% | $106,680 |
| 2009 | $504 | $106,680 |
| 2008 | $504 +8.3% | $106,680 |
| 2007 | $465 | $106,680 |
| 2006 | $465 -2% | $106,680 |
| 2005 | $475 | $106,680 |
| 2004 | $475 +8.5% | $106,680 |
| 2003 | $437 +7.9% | $106,680 |
| 2002 | $405 | $106,680 |
| 2000 | $405 | $106,680 |
Find assessor info on the county website
Neighborhood: 19026
Nearby homes
- $419,0003 bd2 ba2k sqft349 Kirks Ln, Drexel Hill, PA 19026Sold

- $428,1004 bd3 ba1.8k sqft357 Kirks Ln, Drexel Hill, PA 19026Off Market
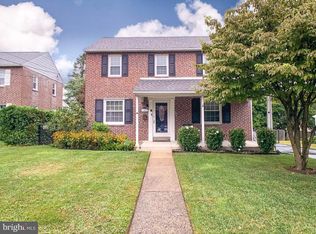
- $331,4003 bd1 ba1.3k sqft361 Kirks Ln, Drexel Hill, PA 19026Off Market

- $345,0005 bd3 ba3.6k sqft356 Upland Way, Drexel Hill, PA 19026Sold

- $465,0006 bd4 ba3.3k sqft2711 Eldon Ave, Drexel Hill, PA 19026Sold
- $666,9005 bd4 ba3.3k sqft350 Upland Way, Drexel Hill, PA 19026Off Market
- $345,0003 bd1 ba1.3k sqft346 Kirks Ln, Drexel Hill, PA 19026Off Market
- $256,4003 bd1 ba1.3k sqft2801 Eldon Ave, Drexel Hill, PA 19026Off Market
Nearby schools
GreatSchools rating
- 4/10Garrettford El SchoolGrades: 1-5Distance: 0.6 mi
- 3/10Drexel Hill Middle SchoolGrades: 6-8Distance: 1 mi
- 3/10Upper Darby Senior High SchoolGrades: 9-12Distance: 0.7 mi
Schools provided by the listing agent
- High: Upper Darby Senior
- District: Upper Darby
Source: Bright MLS. This data may not be complete. We recommend contacting the local school district to confirm school assignments for this home.
Get a cash offer in 3 minutes
Find out how much your home could sell for in as little as 3 minutes with a no-obligation cash offer.
Estimated market value
$374,800
Get a cash offer in 3 minutes
Find out how much your home could sell for in as little as 3 minutes with a no-obligation cash offer.
Estimated market value
$374,800
- Pennsylvania
- Delaware County
- Drexel Hill
- 19026
- 353 Kirks Ln
Nearby cities
Nearby zip codes
Other Drexel Hill Topics
