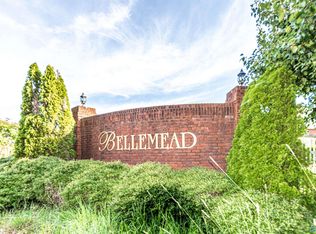
Brand new full brick home in the highly sought-after Bellemead subdivision in Albertville city limits. This 3 bedroom, 2 bathroom, 1,877 sq ft home is pure perfection. Features include black countertops with a farmhouse sink, trey ceilings with beam accents in the entry and living room, a gas log fireplace, spacious pantry, functional laundry storage, and a master suite with vaulted ceilings, beam accents, and a double vanity. The front porch showcases cedar beams and tongue-and-groove ceilings. Exceptional craftsmanship throughout. Move-in ready and absolutely stunning.
Sold for $354,999
$354,999
353 Krimson Cir, Albertville, AL 35951
3beds
1,877sqft
Single Family Residence
Built in ----
0.36 Acres Lot
$350,000 Zestimate®
$189/sqft
$1,924 Estimated rent
Home value
$350,000
$270,000 - $455,000
$1,924/mo
Zestimate® history
Owner options
List your home for rent
$1,924/mo
Rent Zestimate®
Find your next renter with Zillow Rental Manager. Plus, with online applications, you can quickly screen prospective tenants – for free.
$1,924/mo
Rent Zestimate®
Refinance and save
$2,063/mo
Est. payment
Refinancing to a lower rate could help reduce your monthly payments and save thousands over the life of the loan.
$2,063/mo
Est. payment
Explore your selling options
Work with a Zillow partner agent
Leverage their expertise and Zillow's premium Showcase listings to get your home seen by more buyers.
Get startedList with your own agent
Get your home in front of millions of buyers by listing it on Zillow.
Learn how to do itSell it yourself
Take full control of how buyers see your home on Zillow by listing For Sale by Owner (FSBO).
List your homeWhat's special
Gas log fireplaceFunctional laundry storageFull brick homeSpacious pantry
Zillow last checked:
Listing updated:
Listed by:
Bridget Morrow 256-558-2694,
Matlock Realty Group, LLC
Bought with:
Trenten Hammond, 126012
South Towne Realtors, LLC
Source: ValleyMLS,MLS#: 21904025
Facts & features
Interior
Bedrooms & bathrooms
- Bedrooms: 3
- Bathrooms: 2
- Full bathrooms: 1
- 3/4 bathrooms: 1
Rooms
- Room types: Master Bedroom, Living Room, Bedroom 2, Dining Room, Bedroom 3, Kitchen, Laundry
Primary bedroom
- Features: Vaulted Ceiling(s), LVP
- Level: First
- Area: 195
- Dimensions: 13 x 15
Bedroom 2
- Level: First
- Area: 121
- Dimensions: 11 x 11
Bedroom 3
- Level: First
- Area: 132
- Dimensions: 12 x 11
Dining room
- Area: 132
- Dimensions: 12 x 11
Kitchen
- Features: 9’ Ceiling, Kitchen Island, Pantry
- Level: First
- Area: 180
- Dimensions: 18 x 10
Living room
- Features: 9’ Ceiling, Fireplace, Tray Ceiling(s), LVP
- Level: First
- Area: 342
- Dimensions: 18 x 19
Laundry room
- Area: 90
- Dimensions: 6 x 15
Heating
- Central 1
Cooling
- Central 1
Features
- Basement: Crawl Space
- Has fireplace: Yes
- Fireplace features: Gas Log
Interior area
- Total interior livable area: 1,877 sqft
Property
Parking
- Parking features: Garage-Two Car
Features
- Levels: One
- Stories: 1
- Patio & porch: Front Porch, Patio
Lot
- Size: 0.36 Acres
- Features: Near Golf Course
Details
- Parcel number: 1607260000022.029
Construction
Type & style
- Home type: SingleFamily
- Architectural style: Ranch
- Property subtype: Single Family Residence
Condition
- New Construction
- New construction: Yes
Details
- Builder name: STAPP HOME BUILDERS
Utilities & green energy
- Sewer: Septic Tank
- Water: Public
Community & HOA
Community
- Subdivision: Bellemeade
HOA
- Has HOA: No
Location
- Region: Albertville
Financial & listing details
- Price per square foot: $189/sqft
- Tax assessed value: $27,400
- Annual tax amount: $255
- Date on market: 11/16/2025
Price history
| Date | Event | Price |
|---|---|---|
| 4/10/2026 | Sold | $354,999+1.4%$189/sqft |
Source:  ValleyMLS #21904025 Report a problem ValleyMLS #21904025 Report a problem | ||
| 3/24/2026 | Pending sale | $349,999$186/sqft |
Source: ValleyMLS #21904025 Report a problem | ||
| 1/14/2026 | Price change | $349,9990%$186/sqft |
Source: ValleyMLS #21904025 Report a problem | ||
| 11/16/2025 | Listed for sale | $350,000$186/sqft |
Source: ValleyMLS #21904025 Report a problem | ||
Public tax history
| Year | Property taxes | Tax assessment |
|---|---|---|
| 2025 | $255 +0.4% | $5,480 +0.4% |
| 2024 | $254 +5% | $5,460 +5% |
| 2023 | $242 | $5,200 |
| 2022 | $242 | $5,200 |
| 2021 | $242 | $5,200 |
| 2020 | $242 | $5,200 |
| 2017 | $242 | $5,200 |
| 2015 | $242 | $5,200 |
| 2014 | -- | $5,200 |
| 2013 | -- | $5,200 |
| 2012 | -- | $5,200 +100% |
| 2011 | -- | $2,600 |
| 2010 | -- | $2,600 |
| 2009 | -- | $2,600 |
Find assessor info on the county website
Neighborhood: 35951
Nearby homes
- $22,2000.36 AcresLOT 29 Krimson Cir, Albertville, AL 35951Sold
- $396,900-- bd-- ba2.1k sqft371 Krimson Cir, Albertville, AL 35951Off Market
- $320,8003 bd2 ba2.4k sqft341 Krimson Cir, Albertville, AL 35951Off Market

- $322,4003 bd2 ba-- sqft341 Krimson Cir, Albertville, AL 35950Off Market

- $27,400-- bd-- ba-- sqftKrimson Cir, Albertville, AL 35951Off Market
- $27,400-- bd-- ba-- sqftKrimson Cir, Albertville, AL 35951Off Market
- $27,400-- bd-- ba-- sqftKrimson Cir, Albertville, AL 35951Off Market
- $27,400-- bd-- ba-- sqftKrimson Cir, Albertville, AL 35951Off Market
Nearby schools
GreatSchools rating
- 7/10Asbury Elementary SchoolGrades: PK-5Distance: 5 mi
- 4/10Asbury SchoolGrades: 6-12Distance: 5 mi
Schools provided by the listing agent
- Elementary: Albertville
- Middle: Albertville
- High: Albertville
Source: ValleyMLS. This data may not be complete. We recommend contacting the local school district to confirm school assignments for this home.


Get pre-qualified for a loan
At Zillow Home Loans, we can pre-qualify you in as little as 5 minutes with no impact to your credit score.An equal housing lender. NMLS #10287.
- Alabama
- Marshall County
- Albertville
- 35951
- 353 Krimson Cir
Nearby cities
Nearby zip codes
Other Albertville Topics
