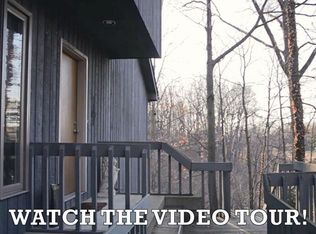
This sprawling 5-bed home is a true gem, offering almost 4,000 sq ft of living space over 2 levels and 3 large entertaining decks. With its unique design, it feels like you're living in a grand treehouse, surrounded by nature w/breathtaking views. As you step inside, you'll be greeted by beautifully refinished hardwood floors that flow into the main living room w/vaulted ceiling, skylights, wood fireplace, & oversized sliders that lead you to a deck under a canopy of trees w/lake views. The kitchen is ready to feed a crowd w/ample counter space, SS appliances, & casual eat-in dining space w/sliders leading to another deck or dine in the formal dining room for larger gatherings. The 1st flr primary suite also offers sliders w/deck access, walk-in closet, & ensuite bath that boasts dual vani vanities & tiled shower. An add'l bed/study w/attached half bath & laundry, as well as another full bath, adds extra convenience. In the lower level, discover a large family room w/floor to ceiling windows & access to a covered lower deck, extending your living space even further. In addition, you'll find 3 more bedrooms, one of which has its own ensuite bath, & another full laundry area, providing an easy multi-generational living environment., Primary Bath, Rec Room: Finished
Sold
$695,000
353 Lake Park Ln, Ann Arbor, MI 48103
5beds
3,726sqft
Single Family Residence
Built in 1988
0.27 Acres Lot
$787,600 Zestimate®
$187/sqft
$5,227 Estimated rent
Home value
$787,600
$748,000 - $835,000
$5,227/mo
Zestimate® history
Owner options
List your home for rent
$5,227/mo
Rent Zestimate®
Find your next renter with Zillow Rental Manager. Plus, with online applications, you can quickly screen prospective tenants – for free.
$5,227/mo
Rent Zestimate®
Refinance and save
$4,633/mo
Est. payment
Refinancing to a lower rate could help reduce your monthly payments and save thousands over the life of the loan.
$4,633/mo
Est. payment
Explore your selling options
Work with a Zillow partner agent
Leverage their expertise and Zillow's premium Showcase listings to get your home seen by more buyers.
Get startedList with your own agent
Get your home in front of millions of buyers by listing it on Zillow.
Learn how to do itSell it yourself
Take full control of how buyers see your home on Zillow by listing For Sale by Owner (FSBO).
List your homeWhat's special
Zillow last checked:
Listing updated:
Listed by:
Martin Bouma 734-260-9444,
Keller Williams Ann Arbor Mrkt
Bought with:
Amy Webb, 6501437022
Keller Williams Ann Arbor Mrkt
Source: MichRIC,MLS#: 23129756
Facts & features
Interior
Bedrooms & bathrooms
- Bedrooms: 5
- Bathrooms: 6
- Full bathrooms: 4
- 1/2 bathrooms: 2
- Main level bedrooms: 2
Primary bedroom
- Level: Main
Bedroom 2
- Level: Main
Bedroom 3
- Level: Basement
Bedroom 4
- Level: Basement
Bedroom 5
- Level: Basement
Dining area
- Level: Main
Dining room
- Level: Main
Family room
- Level: Basement
Kitchen
- Level: Main
Laundry
- Level: Main
Living room
- Level: Main
Recreation
- Description: Finished
Heating
- Forced Air, Heat Pump
Cooling
- Central Air
Appliances
- Included: Dishwasher, Disposal, Dryer, Oven, Range, Refrigerator, Washer
- Laundry: Main Level
Features
- Eat-in Kitchen
- Flooring: Carpet, Ceramic Tile, Tile, Wood
- Windows: Skylight(s), Window Treatments
- Basement: Daylight,Full,Walk-Out Access
- Number of fireplaces: 1
- Fireplace features: Wood Burning
Interior area
- Total structure area: 2,070
- Total interior livable area: 3,726 sqft
- Finished area below ground: 1,656
Property
Parking
- Total spaces: 2
- Parking features: Attached, Garage Door Opener
- Garage spaces: 2
Features
- Stories: 2
- Exterior features: Balcony
Lot
- Size: 0.27 Acres
- Dimensions: 67 x 178
Details
- Parcel number: 090825213018
- Zoning description: R1C
Construction
Type & style
- Home type: SingleFamily
- Architectural style: Contemporary
- Property subtype: Single Family Residence
Materials
- Brick, Wood Siding
Condition
- New construction: No
- Year built: 1988
Utilities & green energy
- Sewer: Public Sewer
- Water: Public
- Utilities for property: Natural Gas Connected, Cable Connected
Community & HOA
Community
- Subdivision: Lakewood
Location
- Region: Ann Arbor
Financial & listing details
- Price per square foot: $187/sqft
- Tax assessed value: $206,058
- Annual tax amount: $10,600
- Date on market: 10/23/2023
- Listing terms: Cash,VA Loan,Conventional
- Road surface type: Unimproved
Price history
| Date | Event | Price |
|---|---|---|
| 12/1/2023 | Sold | $695,000+3%$187/sqft |
Source:  MichRIC #23129756 Report a problem MichRIC #23129756 Report a problem | ||
| 10/28/2023 | Contingent | $675,000$181/sqft |
Source: MichRIC #23129756 Report a problem | ||
| 10/26/2023 | Listed for sale | $675,000+60.9%$181/sqft |
Source:  AAABOR #3298533 Report a problem AAABOR #3298533 Report a problem | ||
| 4/21/2006 | Sold | $419,500$113/sqft |
Source: Public Record Report a problem | ||
Public tax history
| Year | Property taxes | Tax assessment |
|---|---|---|
| 2025 | $21,084 | $382,500 -2.8% |
| 2024 | -- | $393,600 +9% |
| 2023 | -- | $361,100 +11.4% |
| 2022 | -- | $324,100 +3.6% |
| 2021 | -- | $312,700 +20.3% |
| 2020 | $9,549 | $260,000 +2% |
| 2019 | -- | $254,900 +4.5% |
| 2018 | -- | $244,000 +0.7% |
| 2017 | $8,409 | $242,200 +39% |
| 2016 | $8,409 +5% | $174,292 +0.3% |
| 2015 | $8,008 | $173,771 +3.2% |
| 2014 | $8,008 | $168,342 |
| 2013 | $8,008 | $168,342 +2.4% |
| 2012 | -- | $164,397 +2.7% |
| 2011 | -- | $160,075 +1.7% |
| 2010 | -- | $157,400 -20.7% |
| 2009 | -- | $198,500 -7.5% |
| 2008 | -- | $214,625 +2.3% |
| 2007 | -- | $209,800 -8.1% |
| 2005 | -- | $228,200 -2.1% |
| 2004 | -- | $233,200 +1.7% |
| 2003 | -- | $229,300 +21.4% |
| 2002 | $7,314 +41.8% | $188,900 +4.6% |
| 2001 | $5,159 +1% | $180,600 +9.8% |
| 2000 | $5,105 | $164,500 +15.7% |
| 1999 | -- | $142,200 |
Find assessor info on the county website
Neighborhood: Lakewood
Nearby homes
- $375,0002 bd1 ba1.5k sqft345 Lake Park Ln, Ann Arbor, MI 48103Sold
- $417,3002 bd2 ba1.5k sqft361 Lake Park Ln, Ann Arbor, MI 48103Off Market
- $536,9003 bd2 ba-- sqft361 Lake Park Ln, Ann Arbor, MI 48103Off Market
- $488,0003 bd1 ba1.6k sqft337 Lake Park Ln, Ann Arbor, MI 48103Off Market
- $364,1003 bd1 ba1.1k sqft369 Park Lake Ave, Ann Arbor, MI 48103Off Market
- $402,9004 bd2 ba1.1k sqft375 Park Lake Ave, Ann Arbor, MI 48103Off Market
- $418,3004 bd2 ba1.4k sqft3194 Lakewood Dr, Ann Arbor, MI 48103Off Market
- $484,3003 bd3 ba1.7k sqft329 Lake Park Ln, Ann Arbor, MI 48103Off Market
Nearby schools
GreatSchools rating
- 8/10Lakewood Elementary SchoolGrades: K-5Distance: 0.3 mi
- 9/10Forsythe Middle SchoolGrades: 6-8Distance: 1.7 mi
- 10/10Skyline High SchoolGrades: 9-12Distance: 1.9 mi
Schools provided by the listing agent
- Elementary: Lakewood Elementary School
- Middle: Forsythe Middle School
- High: Skyline High School
Source: MichRIC. This data may not be complete. We recommend contacting the local school district to confirm school assignments for this home.
Get a cash offer in 3 minutes
Find out how much your home could sell for in as little as 3 minutes with a no-obligation cash offer.
Estimated market value
$787,600
Get a cash offer in 3 minutes
Find out how much your home could sell for in as little as 3 minutes with a no-obligation cash offer.
Estimated market value
$787,600
- Michigan
- Washtenaw County
- Ann Arbor
- 48103
- Lakewood
- 353 Lake Park Ln
Nearby cities
Nearby neighborhoods
Nearby zip codes
Other Ann Arbor Topics
