Skip main navigation
Off market
  • $613,200

    353 Lantern Wk, Saint Simons Island, GA 31522

    3beds
    2,305sqft
    Townhouse
    Built in 2003
    -- sqft lot
    $613,200 Zestimate®
    $266/sqft
    $3,555 Estimated rent

    Home value

    $613,200

    $570,000 - $662,000

    $3,555/mo

    Zestimate® history
    Loading
    Loading...

    Owner options

    List your home for rent

    $3,555/mo

    Rent Zestimate®

    Find your next renter with Zillow Rental Manager. Plus, with online applications, you can quickly screen prospective tenants – for free.

    Learn more

    $3,555/mo

    Rent Zestimate®

    Refinance and save

    $3,871/mo

    Est. payment

    Refinancing to a lower rate could help reduce your monthly payments and save thousands over the life of the loan.

    See today's rates

    $3,871/mo

    Est. payment

    Explore your selling options

    Work with a Zillow partner agent

    Leverage their expertise and Zillow's premium Showcase listings to get your home seen by more buyers.

    Get started

    List with your own agent

    Get your home in front of millions of buyers by listing it on Zillow.

    Learn how to do it

    Sell it yourself

    Take full control of how buyers see your home on Zillow by listing For Sale by Owner (FSBO).

    List your home

    What's special

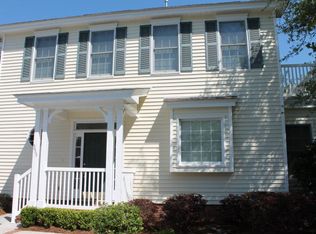
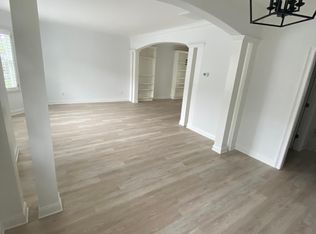
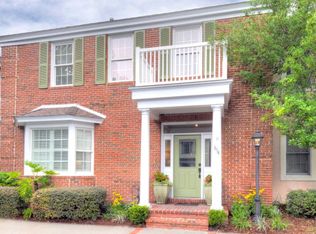
    3 BR 31/2 BA Townhome with 9 foot ceilings, open flexible floorplan, fireplace and plantation shutters. Recently renovated, updated kitchen. New Costa Esmarelda granite island, Master up and down, screened porches up and down, bamboo flooring. Ceiling fans, added insulation and thermostatically controlled dehumidifier provide exceptional comfort and energy efficiency. Spacious bedrooms, each with large walk-in closets en-suite baths. Master up has a newly remodled bath. sitting room and private screened porch. The Gates of St Simons is a gated and gas-lit community and one of the nicest on the island. No short term rentals means neighbors that you know. Bike to Beach, Dining and Shopping. Easy access on and off Island. Average Monthy Electric, Gas and Water bills total $250.61.

    This property is off market, which means it's not currently listed for sale or rent on Zillow. This may be different from what's available on other websites or public sources.
    Facts & features

    Interior

    Bedrooms & bathrooms
    • Bedrooms: 3
    • Bathrooms: 4
    • Full bathrooms: 3
    • 1/2 bathrooms: 1
    Heating
    • Heat pump, Electric
    Cooling
    • Central
    Appliances
    • Included: Dishwasher, Dryer, Microwave, Range / Oven, Refrigerator
    Features
    • Pantry, Renovated, Wash/Dry Hookup, Breakfast Bar, Foyer, Plantation Shutters, Ceilings above 9ft., Kitchen: Island, Formal Dining, Newly Painted, Attic: Floored, Additional Bedroom Suite, Staircase: Curved
    • Flooring: Tile, Hardwood
    • Has fireplace: Yes
    Interior area
    • Total interior livable area: 2,305 sqft

    Property

    Parking
    • Total spaces: 2
    • Parking features: Off-street
    Features
    • Exterior features: Other, Brick
    Details
    • Parcel number: 0411315

    Construction

    Type & style
    • Home type: Townhouse
    Materials
    • Roof: Shake / Shingle
    Condition
    • Year built: 2003

    Utilities & green energy

    • Utilities for property: Electricity, Waste: Public Sewer, Water: Public, Telephone, Underground Utilities, Tap Fee Paid

    Community & neighborhood

    Location
    • Region: Saint Simons Island

    HOA & financial

    HOA
    • Has HOA: Yes
    • HOA fee: $300 monthly

    Other

    Other facts
    • Interior Construct: Walls: Sheetrock, Ceiling: Crown Molding, Woodwork: Painted, Ceiling: Raised
    • Utilities: Electricity, Waste: Public Sewer, Water: Public, Telephone, Underground Utilities, Tap Fee Paid
    • Energy: Insulation, A/C: Cent Elec, Heat: Cent Elec, A/C: 2 or More, Heat: 2 or More, W/H: Gas Owned
    • Interior Features: Pantry, Renovated, Wash/Dry Hookup, Breakfast Bar, Foyer, Plantation Shutters, Ceilings above 9ft., Kitchen: Island, Formal Dining, Newly Painted, Attic: Floored, Additional Bedroom Suite, Staircase: Curved
    • Lot Access: Paved Road
    • Property Status: Active
    • Style: Townhome
    • Construct/Siding: Roof: Shingle, SD: Brick Veneer
    • Master Bedrm/Bath: MBath: Tile, MBath: Dbl Vanity, MBath: Sep Shower, MBath: Whirlpool, MBed: First Floor, MBath: Garden Tub, MBath: Cultured Marble, MBed: Sitting Area
    • Frontage: Residential
    • Sub Structure: Raised, Masonry
    • Parking Details: Assigned

    Price history

    DateEventPrice
    1/31/2020Sold$380,000+1.3%$165/sqft
    Source: Public Record Report a problem
    11/27/2017Sold$375,000-3.6%$163/sqft
    Source: Scout MLS #1585216 Report a problem
    11/5/2017Pending sale$389,000$169/sqft
    Source: BHHS Hodnett Cooper Real Estate #1585216 Report a problem
    8/15/2017Listed for sale$389,000+18.8%$169/sqft
    Source: BHHS Hodnett Cooper Real Estate #1585216 Report a problem
    7/7/2015Sold$327,500-4.5%$142/sqft
    Source: Scout MLS #1570367 Report a problem
    3/11/2015Listed for sale$342,900+4.5%$149/sqft
    Source: Hodnett Cooper Real Estate, Inc. #1570367 Report a problem
    8/17/2013Listing removed$328,000$142/sqft
    Source: Hodnett Cooper Real Estate Inc. #1563760 Report a problem
    8/13/2013Listed for sale$328,000$142/sqft
    Source: Hodnett Cooper Real Estate Inc. #1563760 Report a problem

    Public tax history

    YearProperty taxesTax assessment
    2025$1,241 +0.9%$235,200 +54.6%
    2024$1,230 +9.5%$152,120
    2023$1,124 -11.1%$152,120
    2022$1,265 -2.7%$152,120
    2021$1,300 $152,120
    2020-- $152,120 +5.8%
    2019$3,231 -8.8%$143,800
    2018$3,543 $143,800 +9.1%
    2017$3,543 +215%$131,840 +0.6%
    2016$1,125 +26.9%$131,000 +9.3%
    2015$886 +18.4%$119,880 +5.7%
    2014$748 $113,400
    2013-- --
    2012-- --
    2011-- --
    2010-- --

    Find assessor info on the county website

    Neighborhood: 31522

    Nearby schools

    GreatSchools rating
    Schools provided by the listing agent
    • Elementary: Oglethorpe
    • Middle: Glynn Middle
    • High: Glynn Academy

    Source: The MLS. This data may not be complete. We recommend contacting the local school district to confirm school assignments for this home.

    Get pre-qualified for a loan
    At Zillow Home Loans, we can pre-qualify you in as little as 5 minutes with no impact to your credit score.

    An equal housing lender. NMLS #10287.

    Sell for more on Zillow
    Get a Zillow Showcase℠ listing at no additional cost and you could sell for .
    $613,200
    2% more
    +$12,264
    With Zillow Showcase(estimated)
    $625,464