Skip main navigation
Closed
  • $394,300

    353 Lincoln Ave, Woodstock, IL 60098

    4beds
    2,030sqft
    Single Family Residence
    Built in 1910
    0.27 Acres Lot
    $394,300 Zestimate®
    $194/sqft
    $2,762 Estimated rent

    Home value

    $394,300

    $363,000 - $430,000

    $2,762/mo

    Zestimate® history
    Loading
    Loading...

    Owner options

    List your home for rent

    $2,762/mo

    Rent Zestimate®

    Find your next renter with Zillow Rental Manager. Plus, with online applications, you can quickly screen prospective tenants – for free.

    Learn more

    $2,762/mo

    Rent Zestimate®

    Refinance and save

    $2,894/mo

    Est. payment

    Refinancing to a lower rate could help reduce your monthly payments and save thousands over the life of the loan.

    See today's rates

    $2,894/mo

    Est. payment

    Explore your selling options

    Work with a Zillow partner agent

    Leverage their expertise and Zillow's premium Showcase listings to get your home seen by more buyers.

    Get started

    List with your own agent

    Get your home in front of millions of buyers by listing it on Zillow.

    Learn how to do it

    Sell it yourself

    Take full control of how buyers see your home on Zillow by listing For Sale by Owner (FSBO).

    List your home

    What's special

    Large dining roomHardwood floorsButcher block countertopDouble vanitySeparate furnaceLarge spaceLarge walk-in pantry

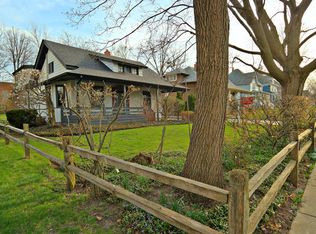
    Calling all rehabbers, investors and sweat equity homeowners! The perfect buyer will bring this home back to it's original beauty! Features of this home include original moldings, staircase, leaded glass windows, panel doors and hardwood floors hidden underneath the carpet in the living room, dining room, and foyer. The wood-burning fireplace is surrounded in brick & the Limestone hearth & mantel complete the majestic feel. Fireplace can be enjoyed from both the living room and dining room. Large Dining room features real wood paneling and hardwood floors. The family room offers a large space with plenty of light. The eat in kitchen features a butcher block countertop, tile backsplash and large walk-in pantry. The second floor is home to 3 bedrooms and a full bath with double vanity, tub and separate shower. The oversized 4th bedroom is a large space with endless possibilities. A full bath and separate furnace are also on the 3rd floor. Rarely seen, there is a second property on this parcel - a 2 Flat that is legal, non conforming (see Broker Remarks). Both the upper and lower units are 1 bedroom, 1 bath units. Both the single family home and 2 Flat are in the perfect location with a short walk to the train, shopping, dining, and entertainment on the Woodstock Square. All properties are being sold AS IS.

    This property is not currently displayed as for sale or rent on Zillow. This may be different from what's on other websites or public sources.

    Zillow last checked:

    Listing updated:

    Listed by:

    Kim Keefe 815-790-4852,

    Compass,

    Amy Bozza 815-814-6656,

    Compass

    Bought with:

    Arturo Flores

    eXp Realty

    Source: MRED as distributed by MLS GRID,MLS#: 11763240MLS Logo

    Facts & features

    Interior

    Bedrooms & bathrooms
    • Bedrooms: 4
    • Bathrooms: 3
    • Full bathrooms: 2
    • 1/2 bathrooms: 1
    Rooms
    • Room types: Foyer
    Primary bedroom
    • Features: Flooring (Carpet)
    • Level: Second
    • Area: 195 Square Feet
    • Dimensions: 15X13
    Bedroom 2
    • Features: Flooring (Carpet)
    • Level: Second
    • Area: 169 Square Feet
    • Dimensions: 13X13
    Bedroom 3
    • Features: Flooring (Carpet)
    • Level: Second
    • Area: 143 Square Feet
    • Dimensions: 13X11
    Bedroom 4
    • Features: Flooring (Carpet)
    • Level: Third
    • Area: 529 Square Feet
    • Dimensions: 23X23
    Dining room
    • Features: Flooring (Hardwood)
    • Level: Main
    • Area: 195 Square Feet
    • Dimensions: 15X13
    Family room
    • Features: Flooring (Carpet)
    • Level: Main
    • Area: 208 Square Feet
    • Dimensions: 16X13
    Foyer
    • Features: Flooring (Hardwood)
    • Level: Main
    • Area: 195 Square Feet
    • Dimensions: 15X13
    Kitchen
    • Features: Kitchen (Eating Area-Table Space, Pantry-Walk-in), Flooring (Vinyl)
    • Level: Main
    • Area: 156 Square Feet
    • Dimensions: 13X12
    Laundry
    • Features: Flooring (Other)
    • Level: Basement
    • Area: 36 Square Feet
    • Dimensions: 06X06
    Living room
    • Features: Flooring (Hardwood)
    • Level: Main
    • Area: 195 Square Feet
    • Dimensions: 15X13
    Heating
    • Natural Gas, Forced Air, Sep Heating Systems - 2+
    Cooling
    • Central Air, Wall Unit(s)
    Appliances
    • Included: Range, Dishwasher, Refrigerator, Gas Water Heater
    Features
    • In-Law Floorplan, High Ceilings, Historic/Period Mlwk, Separate Dining Room, Pantry, Replacement Windows
    • Flooring: Hardwood
    • Windows: Replacement Windows, Insulated Windows
    • Basement: Unfinished,Full
    • Attic: Finished,Interior Stair
    • Number of fireplaces: 1
    • Fireplace features: Wood Burning, Living Room
    Interior area
    • Total structure area: 2,751
    • Total interior livable area: 2,030 sqft

    Property

    Parking
    • Total spaces: 6
    • Parking features: Asphalt, On Site, Garage Owned, Detached, Assigned, Owned, Garage
    • Garage spaces: 2
    Accessibility
    • Accessibility features: No Disability Access
    Features
    • Stories: 3
    • Patio & porch: Deck, Screened
    • Fencing: Partial
    Lot
    • Size: 0.27 Acres
    • Dimensions: 75 X 158.7 X 75 X 159.1
    • Features: Legal Non-Conforming, Mature Trees, Backs to Public GRND, Level
    Details
    • Additional structures: Guest House, Second Residence
    • Parcel number: 1305351028
    • Special conditions: List Broker Must Accompany
    • Other equipment: Ceiling Fan(s), Sump Pump

    Construction

    Type & style
    • Home type: SingleFamily
    • Architectural style: Victorian
    • Property subtype: Single Family Residence
    Materials
    • Other
    • Foundation: Brick/Mortar, Concrete Perimeter
    • Roof: Asphalt
    Condition
    • New construction: No
    • Year built: 1910

    Utilities & green energy

    • Electric: Circuit Breakers, 100 Amp Service
    • Sewer: Public Sewer
    • Water: Public

    Community & HOA

    Community
    • Features: Park, Curbs, Sidewalks, Street Lights, Street Paved
    • Security: Carbon Monoxide Detector(s)
    HOA
    • Services included: None
    Location
    • Region: Woodstock

    Financial & listing details

    • Price per square foot: $194/sqft
    • Tax assessed value: $322,947
    • Annual tax amount: $8,140
    • Date on market: 6/11/2023
    • Listing terms: Cash
    • Ownership: Fee Simple

    Price history

    DateEventPrice
    7/14/2023Sold$267,500+7%$132/sqft
    Source: MRED as distributed by MLS GRID #11763240 Report a problem
    6/11/2023Listing removed--
    Source: MRED as distributed by MLS GRID #11763240 Report a problem
    5/3/2023Contingent$250,000$123/sqft
    Source: MRED as distributed by MLS GRID #11763240 Report a problem
    4/24/2023Listed for sale$250,000$123/sqft
    Source: MRED as distributed by MLS GRID #11763240 Report a problem

    Public tax history

    YearProperty taxesTax assessment
    2025$8,569 +4.2%$107,649 +10.7%
    2024$8,220 +5.1%$97,218 +10.6%
    2023$7,818 -8.6%$87,916 -1.2%
    2022$8,555 +5.1%$88,977 +7%
    2021$8,140 +3.8%$83,133 +5.2%
    2020$7,842 $78,993 +4.8%
    2019-- $75,404 +6.7%
    2018$7,208 +1.8%$70,664 +6.3%
    2017$7,077 +0.9%$66,507 +8%
    2016$7,015 $61,580 -4.1%
    2013$7,015 $64,242 -17.9%
    2011-- $78,238 -13.4%
    2010-- $90,387 -5.6%
    2009-- $95,779
    2008-- $95,779 +4.7%
    2006-- $91,436 +4.6%
    2005$6,479 +4.2%$87,418 +6.3%
    2004$6,217 +14%$82,252 +16.6%
    2003$5,454 +0.1%$70,561 +1.6%
    2002$5,448 +7.7%$69,455 +7.6%
    2001$5,057 +5.4%$64,522 +3.7%
    2000$4,797 $62,201
    Find assessor info on the county website

    Neighborhood: 60098

    Nearby schools

    GreatSchools rating
    Schools provided by the listing agent
    • Elementary: Olson Elementary School
    • Middle: Creekside Middle School
    • High: Woodstock High School
    • District: 200

    Source: MRED as distributed by MLS GRID. This data may not be complete. We recommend contacting the local school district to confirm school assignments for this home.

    Get a cash offer in 3 minutes
    Find out how much your home could sell for in as little as 3 minutes with a no-obligation cash offer.
    Estimated market value
    $394,300
    Get a cash offer in 3 minutes
    Find out how much your home could sell for in as little as 3 minutes with a no-obligation cash offer.
    Estimated market value
    $394,300