Skip main navigation
Off market
Street View
  • $473,900

    353 Livingston Dr, Lancaster, SC 29720

    4beds
    2,631sqft
    SingleFamily
    Built in 2018
    6,098 Square Feet Lot
    $473,900 Zestimate®
    $180/sqft
    $2,921 Estimated rent

    Home value

    $473,900

    $450,000 - $498,000

    $2,921/mo

    Zestimate® history
    Loading
    Loading...

    Owner options

    List your home for rent

    $2,921/mo

    Rent Zestimate®

    Find your next renter with Zillow Rental Manager. Plus, with online applications, you can quickly screen prospective tenants – for free.

    Learn more

    $2,921/mo

    Rent Zestimate®

    Refinance and save

    $2,798/mo

    Est. payment

    Refinancing to a lower rate could help reduce your monthly payments and save thousands over the life of the loan.

    See today's rates

    $2,798/mo

    Est. payment

    Explore your selling options

    Work with a Zillow partner agent

    Leverage their expertise and Zillow's premium Showcase listings to get your home seen by more buyers.

    Get started

    List with your own agent

    Get your home in front of millions of buyers by listing it on Zillow.

    Learn how to do it

    Sell it yourself

    Take full control of how buyers see your home on Zillow by listing For Sale by Owner (FSBO).

    List your home

    What's special

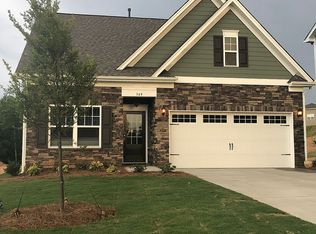
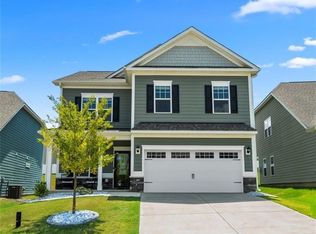
    Looking for the new construction feel without having to wait for a new build, then check out this beautiful 4 bedroom, 2.5 bathroom, 2631SF, 2018 construction home. Location is everything in Walnut Creek and this home is located on a double cul-de-sac street, one block from one of the area's best clubhouse and pool facilities. The home boasts a gorgeous open floor plan, a dedicated office space, mud room and beautiful kitchen upgrades (quartz countertops, gas stovetop and soft-close cabinets) Upstairs, enjoy a large/private owner's suite with 3 additional bedrooms. You will love the flat, fully fenced & private back yard with large covered patio and porch swing. Walnut Creek features sidewalk streets, resort-style pool, clubhouse, parks, trails and athletic fields galore, and is just minutes from the brand new Promenade at Carolina Reserve shopping center.

    This property is off market, which means it's not currently listed for sale or rent on Zillow. This may be different from what's available on other websites or public sources.
    Facts & features

    Interior

    Bedrooms & bathrooms
    • Bedrooms: 4
    • Bathrooms: 3
    • Full bathrooms: 2
    • 1/2 bathrooms: 1
    Heating
    • Heat pump, Gas
    Appliances
    • Included: Dishwasher, Dryer, Garbage disposal
    • Laundry: Upper Level
    Features
    • Ceiling Fan(s), Breakfast Bar, Kitchen Island, Pantry, Walk-In Closet(s), Soaking Tub, Tray Ceiling(s), Open Floorplan
    • Flooring: Tile, Hardwood, Laminate
    • Windows: Insulated Windows
    • Attic: Pull Down Stairs
    Interior area
    • Total interior livable area: 2,631 sqft
    • Finished area below ground: 0

    Property

    Parking
    • Parking features: Garage - Attached
    Features
    • Exterior features: Brick
    • Fencing: Fenced Yard
    Lot
    • Size: 6,098 sqft
    • Features: Level, Cul-de-Sac, Private
    Details
    • Parcel number: 0015F0P03300
    • Zoning: RES
    • Special conditions: Standard

    Construction

    Type & style
    • Home type: SingleFamily
    Materials
    • Foundation: Slab
    • Roof: Composition
    Condition
    • Year built: 2018

    Utilities & green energy

    • Water: County Water

    Community & neighborhood

    Location
    • Region: Lancaster

    HOA & financial

    HOA
    • Has HOA: Yes
    • HOA fee: $45 monthly

    Other

    Other facts
    • Flooring: Carpet, Tile, Laminate Wood
    • Heating: Forced Air, Heat Pump
    • Zoning: RES
    • Appliances: Dishwasher, Refrigerator, Disposal, Gas Cooktop, Convection Oven, Dryer, Microwave, Washer, Gas Water Heater, Oven, Gas Range/Oven
    • InteriorFeatures: Ceiling Fan(s), Breakfast Bar, Kitchen Island, Pantry, Walk-In Closet(s), Soaking Tub, Tray Ceiling(s), Open Floorplan
    • GarageYN: true
    • AttachedGarageYN: true
    • HeatingYN: true
    • CoolingYN: true
    • FoundationDetails: Slab
    • CommunityFeatures: Playground, Clubhouse, Sidewalks, Street Lights, Walking Trails, Pond, Recreation Area
    • RoomsTotal: 2
    • CurrentFinancing: Conventional, FHA, VA, USDA, Cash
    • LotFeatures: Level, Cul-de-Sac, Private
    • OpenParkingSpaces: 0
    • SpecialListingConditions: Standard
    • WindowFeatures: Insulated Windows
    • FarmLandAreaUnits: Square Feet
    • ParkingFeatures: Driveway, Attached Garage, Concrete, Garage - 2 Car
    • CoveredSpaces: 2
    • OpenParkingYN: true
    • Fencing: Fenced Yard
    • BelowGradeFinishedArea: 0
    • Attic: Pull Down Stairs
    • LaundryFeatures: Upper Level
    • WaterSource: County Water
    • StructureType: Site Built
    • ConstructionMaterials: Hardboard Siding, Brick Veneer Partial
    • RoadResponsibility: Publicly Maintained Road
    • AssociationPhone: 704-377-0114
    • AssociationName: Hawthorne
    • CoListAgentFullName: Mike Morrell
    • MlsStatus: Under Contract-Show

    Price history

    DateEventPrice
    9/26/2019Sold$310,000+10.5%$118/sqft
    Source: Canopy MLS as distributed by MLS GRID #3538148 Report a problem
    7/10/2018Sold$280,615$107/sqft
    Source: Public Record Report a problem

    Public tax history

    YearProperty taxesTax assessment
    2025$3,596 -17.6%$14,520 +15%
    2024$4,362 +0%$12,624
    2023$4,360 +2%$12,624
    2022$4,273 $12,624
    2021$4,273 +4.5%$12,624 +4.5%
    2020$4,090 +8.4%$12,084 +8.3%
    2019$3,772 $11,156

    Find assessor info on the county website

    Neighborhood: 29720

    Nearby schools

    GreatSchools rating
    Schools provided by the listing agent
    • Elementary: Van Wyck
    • Middle: Indian Land
    • High: Indian Land

    Source: The MLS. This data may not be complete. We recommend contacting the local school district to confirm school assignments for this home.

    Get a cash offer in 3 minutes
    Find out how much your home could sell for in as little as 3 minutes with a no-obligation cash offer.
    Estimated market value
    $473,900
    Get a cash offer in 3 minutes
    Find out how much your home could sell for in as little as 3 minutes with a no-obligation cash offer.
    Estimated market value
    $473,900