In town Glen Ellyn split level home is nestled on a quiet tree lined street walking distance from downtown, local boutiques, family entertainment and top-notch restaurants. Upon entering the home gleaming hardwood floors and a picturesque window makes the living room so inviting. The kitchen was completely gutted 3 years ago and the updates include tearing down walls and adding the island, hardwood floors, canned lighting, cabinetry, countertops and Stainless Steel Appliances. The lower level features a family room with built-ins and fireplace ( sold as-is), full bath and laundry room. The electrical panel was updated a few years ago. A highlight of this home is the 3-season room with vertical windows and cable in place for TV. New in the last year is a updated bath, painting, carpet and water heater. The garage is heated. The private back yard is lined with mature landscaping. Come see this home today!
Sold for $460,000
Street View
$460,000
353 Maple St, Glen Ellyn, IL 60137
3beds
1,088sqft
SingleFamily
Built in 1956
8,677 Square Feet Lot
$574,200 Zestimate®
$423/sqft
$3,092 Estimated rent
Home value
$574,200
$523,000 - $637,000
$3,092/mo
Zestimate® history
Owner options
List your home for rent
$3,092/mo
Rent Zestimate®
Find your next renter with Zillow Rental Manager. Plus, with online applications, you can quickly screen prospective tenants – for free.
$3,092/mo
Rent Zestimate®
Refinance and save
$3,499/mo
Est. payment
Refinancing to a lower rate could help reduce your monthly payments and save thousands over the life of the loan.
$3,499/mo
Est. payment
Explore your selling options
Work with a Zillow partner agent
Leverage their expertise and Zillow's premium Showcase listings to get your home seen by more buyers.
Get startedList with your own agent
Get your home in front of millions of buyers by listing it on Zillow.
Learn how to do itSell it yourself
Take full control of how buyers see your home on Zillow by listing For Sale by Owner (FSBO).
List your homeWhat's special
Facts & features
Interior
Bedrooms & bathrooms
- Bedrooms: 3
- Bathrooms: 2
- Full bathrooms: 2
Heating
- Forced air, Gas
Cooling
- Central
Appliances
- Included: Dishwasher, Dryer, Garbage disposal, Microwave, Range / Oven, Refrigerator, Washer
Features
- Flooring: Carpet, Hardwood
- Basement: Partially Finished
- Has fireplace: Yes
Interior area
- Total interior livable area: 1,088 sqft
Property
Parking
- Total spaces: 1
- Parking features: Garage - Attached
Features
- Exterior features: Brick
Lot
- Size: 8,677 Square Feet
Details
- Parcel number: 0510209020
Construction
Type & style
- Home type: SingleFamily
Materials
- Roof: Shake / Shingle
Condition
- Year built: 1956
Utilities & green energy
- Sewer: Sewer-Public
Community & HOA
Location
- Region: Glen Ellyn
Financial & listing details
- Price per square foot: $423/sqft
- Tax assessed value: $125,164
- Annual tax amount: $7,939
Price history
| Date | Event | Price |
|---|---|---|
| 10/13/2023 | Sold | $460,000+35.7%$423/sqft |
Source: Public Record Report a problem | ||
| 11/28/2020 | Price change | $339,000-2.6%$312/sqft |
Source: Baird & Warner #10916018 Report a problem | ||
| 11/2/2020 | Price change | $348,000-1.1%$320/sqft |
Source: Baird & Warner #10916018 Report a problem | ||
| 10/24/2020 | Listed for sale | $352,000+8.3%$324/sqft |
Source: Baird & Warner #10916018 Report a problem | ||
| 3/31/2017 | Sold | $325,000-2.4%$299/sqft |
Source: Public Record Report a problem | ||
| 8/9/2016 | Listing removed | $332,900$306/sqft |
Source: daprile properties #09294433 Report a problem | ||
| 8/4/2016 | Price change | $332,900-1.5%$306/sqft |
Source: daprile properties #09294433 Report a problem | ||
| 7/22/2016 | Listed for sale | $337,900-12.2%$311/sqft |
Source: daprile properties #09294433 Report a problem | ||
| 8/12/2007 | Listing removed | $385,000$354/sqft |
Source: Owner Report a problem | ||
| 2/27/2007 | Listed for sale | $385,000+26.2%$354/sqft |
Source: Owner Report a problem | ||
| 2/15/2006 | Sold | $305,000$280/sqft |
Source: Public Record Report a problem | ||
Public tax history
| Year | Property taxes | Tax assessment |
|---|---|---|
| 2024 | $7,939 +4.9% | $125,164 +8.6% |
| 2023 | $7,568 -3.5% | $115,210 +4% |
| 2022 | $7,844 +4% | $110,770 +2.4% |
| 2021 | $7,541 +2% | $108,140 +0.9% |
| 2020 | $7,390 +2.3% | $107,130 +2.7% |
| 2019 | $7,221 +14.3% | $104,300 +14.2% |
| 2018 | $6,320 +1.6% | $91,350 +3.8% |
| 2017 | $6,219 -1.2% | $87,980 +4.2% |
| 2016 | $6,294 +0.4% | $84,470 +4.8% |
| 2015 | $6,270 -4.3% | $80,590 -0.6% |
| 2014 | $6,551 +2.7% | $81,110 -0.3% |
| 2013 | $6,379 +2.7% | $81,360 -4.1% |
| 2012 | $6,210 -4.4% | $84,840 -15.7% |
| 2011 | $6,494 -3.5% | $100,682 -9% |
| 2010 | $6,730 +3.6% | $110,640 -3.7% |
| 2009 | $6,494 -5.5% | $114,950 -6.7% |
| 2008 | $6,873 +4% | $123,160 +4.8% |
| 2007 | $6,611 +7.9% | $117,520 +9% |
| 2006 | $6,126 +4.8% | $107,820 +7.1% |
| 2005 | $5,844 +3.5% | $100,670 +7.3% |
| 2004 | $5,645 +3.9% | $93,820 +8.4% |
| 2003 | $5,435 +18.4% | $86,550 +19% |
| 2002 | $4,589 +5.2% | $72,760 +7.5% |
| 2001 | $4,360 +0.8% | $67,690 +5.1% |
| 2000 | $4,324 | $64,400 |
Find assessor info on the county website
Neighborhood: 60137
Nearby homes
- $1,174,800-- bd2 ba2.3k sqft347 Maple St, Glen Ellyn, IL 60137Off Market
- $1,611,5005 bd5 ba3.5k sqft357 Maple St, Glen Ellyn, IL 60137Off Market
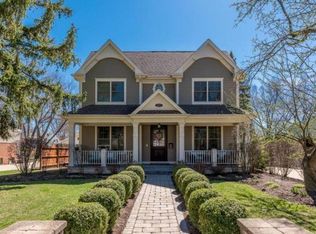
- $459,7003 bd2 ba1k sqft363 Maple St, Glen Ellyn, IL 60137Off Market
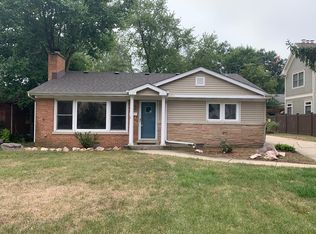
- $476,400-- bd2 ba1.4k sqft343 Maple St, Glen Ellyn, IL 60137Off Market
- $655,4004 bd2 ba1.6k sqft354 Marion Ave, Glen Ellyn, IL 60137Off Market
- $1,154,4004 bd4 ba3.3k sqft358 Marion Ave, Glen Ellyn, IL 60137Off Market
- $383,400-- bd1 ba1k sqft352 Marion Ave, Glen Ellyn, IL 60137Off Market
- $570,4003 bd3 ba1.4k sqft362 Marion Ave, Glen Ellyn, IL 60137Off Market
Nearby schools
GreatSchools rating
- 8/10Churchill Elementary SchoolGrades: K-5Distance: 0.5 mi
- 10/10Hadley Junior High SchoolGrades: 6-8Distance: 0.4 mi
- 7/10Glenbard West High SchoolGrades: 9-12Distance: 0.8 mi
Schools provided by the listing agent
- Elementary: Churchill Elementary School
- Middle: Hadley Junior High School
- High: Glenbard West High School
Source: The MLS. This data may not be complete. We recommend contacting the local school district to confirm school assignments for this home.
Get a cash offer in 3 minutes
Find out how much your home could sell for in as little as 3 minutes with a no-obligation cash offer.
Estimated market value
$574,200
Get a cash offer in 3 minutes
Find out how much your home could sell for in as little as 3 minutes with a no-obligation cash offer.
Estimated market value
$574,200
- Illinois
- DuPage County
- Glen Ellyn
- 60137
- 353 Maple St
