JUST MOVE RIGHT IN! Bigger than it looks, this 3-bedroom home features hardwood floors, an updated kitchen, spacious bedrooms, and plenty of closet space. The dining room opens to the patio and oversized backyard. There is space for a garage or carport. Newer front deck for outdoor enjoyment. Full basement includes a second kitchen and rec room. Conveniently located near downtown, shopping, schools, parks, Walmart, Harvard Metra, Geneva Lakes, and the Wisconsin border. Well-maintained and in great shape for its age!
Active
$259,900
353 Marengo Rd, Harvard, IL 60033
3beds
1,339sqft
Single Family Residence
Built in 1945
0.3 Acres Lot
$-- Zestimate®
$194/sqft
$-- HOA
What's special
- --
- 206
- views
- 12
- saves
Zillow last checked:
Listing updated:
Listed by:
Kim Alden 847-306-6158,
Compass,
Amanda Chatel 224-733-3732,
Compass
Source: MRED as distributed by MLS GRID,MLS#: 12753672
Facts & features
Interior
Bedrooms & bathrooms
- Bedrooms: 3
- Bathrooms: 1
- Full bathrooms: 1
Rooms
- Room types: Foyer, Bonus Room
Primary bedroom
- Features: Flooring (Carpet)
- Level: Main
- Area: 168 Square Feet
- Dimensions: 12X14
Bedroom 2
- Features: Flooring (Carpet)
- Level: Main
- Area: 121 Square Feet
- Dimensions: 11X11
Bedroom 3
- Features: Flooring (Carpet)
- Level: Main
- Area: 120 Square Feet
- Dimensions: 12X10
Bonus room
- Features: Flooring (Vinyl)
- Level: Basement
- Area: 168 Square Feet
- Dimensions: 12X14
Dining room
- Features: Flooring (Hardwood)
- Level: Main
- Area: 120 Square Feet
- Dimensions: 10X12
Family room
- Features: Flooring (Vinyl)
- Level: Basement
- Area: 528 Square Feet
- Dimensions: 24X22
Foyer
- Features: Flooring (Hardwood)
- Level: Main
- Area: 49 Square Feet
- Dimensions: 7X7
Kitchen
- Features: Kitchen (Galley), Flooring (Vinyl)
- Level: Main
- Area: 104 Square Feet
- Dimensions: 13X8
Laundry
- Features: Flooring (Vinyl)
- Level: Basement
- Area: 120 Square Feet
- Dimensions: 8X15
Living room
- Features: Flooring (Hardwood)
- Level: Main
- Area: 231 Square Feet
- Dimensions: 11X21
Heating
- Natural Gas, Forced Air
Cooling
- Central Air
Appliances
- Included: Range, Microwave, Refrigerator, Washer, Dryer
Features
- 1st Floor Bedroom, 1st Floor Full Bath
- Flooring: Hardwood, Carpet, Wood
- Basement: Partially Finished,Full
Interior area
- Total structure area: 1,339
- Total interior livable area: 1,339 sqft
Property
Parking
- Total spaces: 4
- Parking features: Asphalt, Driveway, Yes, Other
- Has uncovered spaces: Yes
Accessibility
- Accessibility features: No Disability Access
Features
- Stories: 1
- Patio & porch: Deck, Patio
Lot
- Size: 0.3 Acres
- Dimensions: 66X198
Details
- Parcel number: 0602176009
- Special conditions: None
Construction
Type & style
- Home type: SingleFamily
- Architectural style: Ranch
- Property subtype: Single Family Residence
Materials
- Aluminum Siding
- Foundation: Block
- Roof: Asphalt
Condition
- New construction: No
- Year built: 1945
Details
- Builder model: RANCH WITH BASEMENT
Utilities & green energy
- Electric: Circuit Breakers, 200+ Amp Service
- Sewer: Public Sewer
- Water: Public
Community & HOA
Community
- Features: Street Lights, Street Paved
HOA
- Services included: None
Location
- Region: Harvard
Financial & listing details
- Price per square foot: $194/sqft
- Tax assessed value: $136,455
- Annual tax amount: $3,189
- Date on market: 9/8/2026
- Ownership: Fee Simple
Estimated market value
Not available
Estimated sales range
Not available
Not available
Price history
| Date | Event | Price |
|---|---|---|
| 9/8/2026 | Listing removed | $264,999$198/sqft |
Source:  MRED as distributed by MLS GRID #12715979 Report a problem MRED as distributed by MLS GRID #12715979 Report a problem | ||
| 7/26/2026 | Price change | $264,999-1.8%$198/sqft |
Source: MRED as distributed by MLS GRID #12715979 Report a problem | ||
| 7/2/2026 | Listed for sale | $269,900$202/sqft |
Source: MRED as distributed by MLS GRID #12669974 Report a problem | ||
| 6/22/2026 | Contingent | $269,900$202/sqft |
Source: MRED as distributed by MLS GRID #12669974 Report a problem | ||
| 6/6/2026 | Listed for sale | $269,900-1.8%$202/sqft |
Source: MRED as distributed by MLS GRID #12669974 Report a problem | ||
| 6/6/2026 | Listing removed | $274,900$205/sqft |
Source: MRED as distributed by MLS GRID #12644545 Report a problem | ||
| 5/24/2026 | Listed for sale | $274,900+80.3%$205/sqft |
Source: MRED as distributed by MLS GRID #12644545 Report a problem | ||
| 8/9/2021 | Sold | $152,500-4.6%$114/sqft |
Source: MRED as distributed by MLS GRID #11068097 Report a problem | ||
| 7/8/2021 | Pending sale | $159,900$119/sqft |
Source:  Berkshire Hathaway HomeServices #MRD11068097 Report a problem Berkshire Hathaway HomeServices #MRD11068097 Report a problem | ||
| 6/29/2021 | Price change | $159,900-3%$119/sqft |
Source: Berkshire Hathaway HomeServices #MRD11068097 Report a problem | ||
| 6/25/2021 | Listed for sale | $164,900$123/sqft |
Source: Berkshire Hathaway HomeServices #MRD11068097 Report a problem | ||
| 5/16/2021 | Pending sale | $164,900$123/sqft |
Source: Berkshire Hathaway HomeServices #MRD11068097 Report a problem | ||
| 5/14/2021 | Listed for sale | $164,900$123/sqft |
Source: Berkshire Hathaway HomeServices #MRD11068097 Report a problem | ||
| 5/2/2021 | Pending sale | $164,900$123/sqft |
Source: Berkshire Hathaway HomeServices #MRD11068097 Report a problem | ||
| 4/29/2021 | Listed for sale | $164,900+214.1%$123/sqft |
Source: Berkshire Hathaway HomeServices #MRD11068097 Report a problem | ||
| 11/22/2016 | Sold | $52,500$39/sqft |
Source: Public Record Report a problem | ||
Public tax history
| Year | Property taxes | Tax assessment |
|---|---|---|
| 2025 | $3,189 0% | $45,485 +5.7% |
| 2024 | $3,189 +5.8% | $43,040 +8.4% |
| 2023 | $3,014 -5% | $39,708 +4.3% |
| 2022 | $3,174 -13.4% | $38,075 +5.8% |
| 2021 | $3,666 +1.8% | $35,985 +5% |
| 2020 | $3,602 | $34,278 +3.1% |
| 2019 | -- | $33,250 +0.3% |
| 2018 | $3,732 +3.2% | $33,153 +10.7% |
| 2017 | $3,617 +57% | $29,951 +1.1% |
| 2016 | $2,304 | $29,631 +4.5% |
| 2013 | $2,304 | $28,363 -23.1% |
| 2011 | -- | $36,874 -1.2% |
| 2010 | -- | $37,333 -8.3% |
| 2009 | -- | $40,717 -1.8% |
| 2008 | -- | $41,463 +4.1% |
| 2006 | -- | $39,834 +4.8% |
| 2005 | $2,629 +8.7% | $37,995 +7.3% |
| 2004 | $2,418 +3.2% | $35,420 +7.1% |
| 2003 | $2,343 +6.4% | $33,072 +2.2% |
| 2002 | $2,201 +2.9% | $32,347 +4.4% |
| 2001 | $2,138 +0.6% | $30,986 -6.3% |
| 2000 | $2,126 | $33,062 |
Find assessor info on the county website
Monthly payment
Est. payment
Payment breakdown
Explore the cost of this home by adjusting the details. Changes won't be saved.Climate risks
Neighborhood: 60033
Nearby schools
Schools provided by the listing agent
- District: 50
Source: MRED as distributed by MLS GRID. This data may not be complete. We recommend contacting the local school district to confirm school assignments for this home.
Similar homes
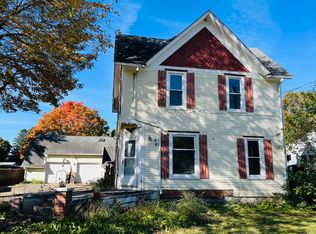
- $269,9003 bd2 ba1.6k sqft804 Grant St, Harvard, IL 60033Price Change
 MLS ID #12650557, Jose Rey, Compass. MRED as distributed by MLS GRID
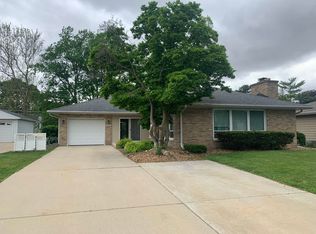
 - $299,9004 bd3 ba1.5k sqft404 Lincoln St, Harvard, IL 60033Active
 MLS ID #12721466, Jose Rey, Compass. MRED as distributed by MLS GRID
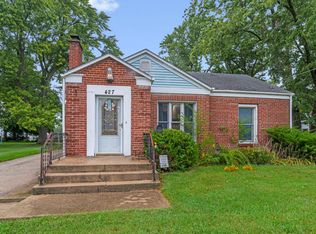
 - $260,0003 bd1 ba1.3k sqft(Undisclosed Address), Woodstock, IL 60098New
 MLS ID #12747874, Bryson Calvin, Berkshire Hathaway HomeServices Starck Real Estate. MRED as distributed by MLS GRID
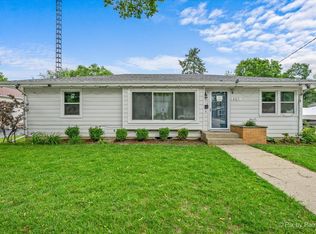
 - $239,9003 bd2 ba1k sqft401 W Madison St, Belvidere, IL 61008New
 MLS ID #12756704, Monica Vargas, GREAT HOMES REAL ESTATE, INC.. MRED as distributed by MLS GRID
