This like-new home offers the feel of new construction with valuable upgrades already completed, including a fenced backyard, screened porch, storage building, garage mini-split, built-ins, drop station, and upgraded lighting. Welcome to Allston Park, where comfort, style, and everyday ease come together in this thoughtfully upgraded 4-bedroom, 2-bath home offering approximately 2,327 heated square feet.
With all bedrooms located on the main level and a spacious bonus room upstairs, the layout provides flexibility for guests, a home office, hobbies, or additional living space. Inside, the open-concept design creates an easy flow between the living, dining, and kitchen areas, making the home well suited for both everyday living and entertaining.
The kitchen features granite countertops, upgraded gray cabinetry, pantry storage, and a layout that opens seamlessly to the main living spaces. Luxury vinyl plank flooring runs throughout much of the main living area, adding both durability and style, while the overall design feels bright, comfortable, and welcoming. The primary suite offers a relaxing retreat, and the split-bedroom floor plan adds privacy and function.
The 3-car garage provides excellent storage and flexibility and has been enhanced with a mini-split system for heating and cooling, offering additional versatility for workspace, hobbies, or year-round comfort.
Outdoor living is another standout feature of this home. The covered rear porch has been screened in, creating an inviting place to enjoy the fresh air and coastal area setting. The fully fenced backyard offers privacy and usable outdoor space for gardening, entertaining, pets, or simply enjoying time outside. The detached 10x12 storage building provides additional room for tools, equipment, or seasonal items. Inside, the drop station and kitchen built-ins add practical storage and custom touches that help set this home apart.
Sitting on approximately 0.33 acres, this property offers a comfortable balance of indoor living and outdoor usability. Allston Park residents enjoy access to a community pool and a location convenient to shopping, dining, golf, and the charm of Calabash, with easy access to both North and South Carolina beaches. This home blends practical features with relaxed coastal area living and is ready to enjoy from day one.
Sold for $405,000
Zestimate®
$405,000
353 Mayflower Drive NW, Calabash, NC 28467
4beds
2,327sqft
Single Family Residence
Built in 2023
0.33 Acres Lot
$405,000 Zestimate®
$174/sqft
$2,588 Estimated rent
Home value
$405,000
$385,000 - $425,000
$2,588/mo
Zestimate® history
Owner options
List your home for rent
$2,588/mo
Rent Zestimate®
Find your next renter with Zillow Rental Manager. Plus, with online applications, you can quickly screen prospective tenants – for free.
$2,588/mo
Rent Zestimate®
Refinance and save
$3,037/mo
Est. payment
Refinancing to a lower rate could help reduce your monthly payments and save thousands over the life of the loan.
$3,037/mo
Est. payment
Explore your selling options
Work with a Zillow partner agent
Leverage their expertise and Zillow's premium Showcase listings to get your home seen by more buyers.
Get startedList with your own agent
Get your home in front of millions of buyers by listing it on Zillow.
Learn how to do itSell it yourself
Take full control of how buyers see your home on Zillow by listing For Sale by Owner (FSBO).
List your homeWhat's special
Drop stationSpacious bonus room upstairsUpgraded lightingFenced backyardScreened porchPantry storageLuxury vinyl plank flooring
Zillow last checked:
Listing updated:
Listed by:
Sue P Singleton 910-777-9311,
Carolina Coast Homes Real Estate LLC
Bought with:
Olivia Morris, 320355
Fathom Realty NC LLC
Source: Hive MLS,MLS#: 100567205 Originating MLS: Brunswick County Association of Realtors
Originating MLS: Brunswick County Association of RealtorsFacts & features
Interior
Bedrooms & bathrooms
- Bedrooms: 4
- Bathrooms: 2
- Full bathrooms: 2
Rooms
- Room types: Living Room, Master Bedroom, Bedroom 2, Bedroom 3, Bedroom 4, Loft, Dining Room
Primary bedroom
- Level: First
Bedroom 2
- Level: First
Bedroom 3
- Level: First
Bedroom 4
- Level: First
Dining room
- Level: First
Kitchen
- Level: First
Living room
- Level: First
Loft
- Level: Second
Heating
- Electric, Forced Air, Heat Pump
Cooling
- Central Air
Appliances
- Included: Built-In Microwave, Washer, Dryer, Dishwasher, Electric Range
- Laundry: Laundry Room
Features
- Master Downstairs, Walk-in Closet(s), Tray Ceiling(s), Kitchen Island, Pantry, Walk-in Shower, Walk-In Closet(s)
- Flooring: LVT/LVP, Carpet, Vinyl
Interior area
- Total structure area: 2,327
- Total interior livable area: 2,327 sqft
Property
Parking
- Total spaces: 3
- Parking features: Garage Faces Front
- Attached garage spaces: 3
Features
- Levels: Two
- Patio & porch: Covered, Screened, Rear Porch
- Fencing: Privacy,Back Yard,Vinyl
- Has view: Yes
- View description: See Remarks
- Frontage type: See Remarks
Lot
- Size: 0.33 Acres
- Dimensions: 106 x 42 x 59 x 121 x 173 (irregular)
- Features: Corner Lot, Landscaped
Details
- Additional structures: Storage
- Parcel number: 225je029
- Zoning: Co-R-7500
- Special conditions: Standard
Construction
Type & style
- Home type: SingleFamily
- Property subtype: Single Family Residence
Materials
- Vinyl Siding, Wood Frame
- Foundation: Slab
- Roof: Architectural Shingle
Condition
- New construction: No
- Year built: 2023
Utilities & green energy
- Sewer: Public Sewer
- Water: Public
- Utilities for property: Sewer Connected, Water Connected
Community & HOA
Community
- Subdivision: Allston Park
HOA
- Has HOA: Yes
- Amenities included: Pool
- HOA fee: $625 annually
- HOA name: Associated Asset Mngmt (AAM, LLC)
- HOA phone: 843-945-7012
Location
- Region: Calabash
Financial & listing details
- Price per square foot: $174/sqft
- Tax assessed value: $434,300
- Annual tax amount: $1,885
- Date on market: 4/15/2026
- Cumulative days on market: 70 days
- Listing agreement: Exclusive Right To Sell
- Listing terms: Cash,Conventional,FHA,VA Loan
- Road surface type: Paved
Price history
| Date | Event | Price |
|---|---|---|
| 7/16/2026 | Sold | $405,000-1%$174/sqft |
Source:  Hive MLS #100567205 Report a problem Hive MLS #100567205 Report a problem | ||
| 6/23/2026 | Contingent | $409,000$176/sqft |
Source: Hive MLS #100567205 Report a problem | ||
| 5/21/2026 | Price change | $409,000-2.4%$176/sqft |
Source: Hive MLS #100567205 Report a problem | ||
| 5/6/2026 | Price change | $419,000-1.4%$180/sqft |
Source: Hive MLS #100567205 Report a problem | ||
| 4/15/2026 | Listed for sale | $424,900+7.9%$183/sqft |
Source: Hive MLS #100567205 Report a problem | ||
| 4/13/2024 | Listing removed | $393,861$169/sqft |
Source:  Mungo Homes, Inc Report a problem Mungo Homes, Inc Report a problem | ||
| 3/26/2024 | Price change | $393,861+1%$169/sqft |
Source: Mungo Homes, Inc Report a problem | ||
| 3/5/2024 | Price change | $389,900-1.3%$168/sqft |
Source: Mungo Homes, Inc Report a problem | ||
| 12/8/2023 | Listed for sale | $394,900$170/sqft |
Source: Mungo Homes, Inc Report a problem | ||
Public tax history
Tax history is unavailable.
Neighborhood: 28467
Nearby homes
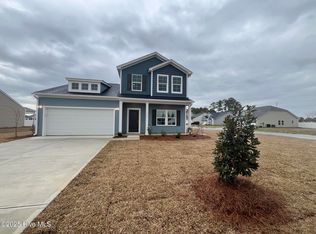
- $374,0004 bd3 ba2.4k sqft710 NW Night Lotus Dr LOT 113, Calabash, NC 28467Sold
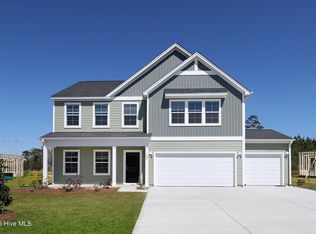
- $378,9004 bd3 ba2.5k sqft324 Mayflower Dr NW LOT 87, Calabash, NC 28467Sold
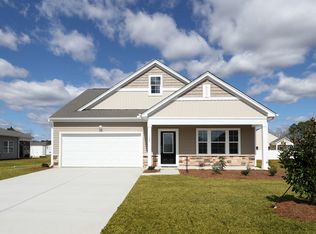
- $305,0003 bd2 ba1.3k sqft714 Night Lotus Dr NW, Calabash, NC 28467Sold
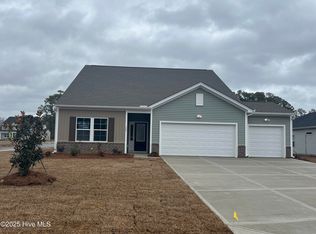
- $390,4353 bd2 ba4.3k sqft727 Night Lotus Dr NW LOT 123, Calabash, NC 28467Sold
- $374,0004 bd3 ba2.4k sqft710 NW Night Lotus Dr LOT 113, Calabash, SC 28467Sold
- $344,8814 bd3 ba2.5k sqft743 Night Lotus Dr NW LOT 127, Calabash, NC 28467Sold
- $319,9003 bd2 ba1.3k sqft364 Mayflower Dr NW LOT 97, Calabash, NC 28467Sold
- $326,5583 bd2 ba1.6k sqft731 Night Lotus Dr NW LOT 124, Calabash, NC 28467Sold
Nearby schools
GreatSchools rating
- 4/10Jessie Mae Monroe ElementaryGrades: PK-5Distance: 2.8 mi
- 4/10Shallotte MiddleGrades: 6-8Distance: 11.9 mi
- 4/10West Brunswick HighGrades: 9-12Distance: 10.9 mi
Schools provided by the listing agent
- Elementary: Jessie Mae Monroe Elementary
- Middle: Shallotte Middle
- High: West Brunswick
Source: Hive MLS. This data may not be complete. We recommend contacting the local school district to confirm school assignments for this home.
Get a cash offer in 3 minutes
Find out how much your home could sell for in as little as 3 minutes with a no-obligation cash offer.
Estimated market value
$405,000
Get a cash offer in 3 minutes
Find out how much your home could sell for in as little as 3 minutes with a no-obligation cash offer.
Estimated market value
$405,000
- North Carolina
- Brunswick County
- Calabash
- 28467
- 353 Mayflower Drive NW
Nearby cities
Nearby zip codes
Other Calabash Topics
