Back on Market – Due to Buyer Financing! Here’s your second chance at this beautiful 2-story, townhouse-style condo in highly desirable West Malden! Freshly painted throughout, this well-maintained home features an updated kitchen with hardwood floors, modern cabinetry, and stainless steel appliances. The recently renovated bathroom includes new flooring, fixtures, and plumbing.The spacious primary bedroom offers privacy on its own level, while two additional bedrooms are located upstairs. Enjoy the convenience of a full basement for storage, attic access, and a large shared grassy yard, plus off-street parking and ample visitor parking. Just minutes to Wellington Station, Malden Center, and major public transportation. Don’t miss your opportunity to own this gem!
Sold for $505,000
$505,000
353 Medford St #2, Malden, MA 02148
3beds
1,212sqft
Condominium, Townhouse
Built in 1954
-- sqft lot
$508,000 Zestimate®
$417/sqft
$2,924 Estimated rent
Home value
$508,000
$467,000 - $554,000
$2,924/mo
Zestimate® history
Owner options
List your home for rent
$2,924/mo
Rent Zestimate®
Find your next renter with Zillow Rental Manager. Plus, with online applications, you can quickly screen prospective tenants – for free.
$2,924/mo
Rent Zestimate®
Refinance and save
$3,626/mo
Est. payment
Refinancing to a lower rate could help reduce your monthly payments and save thousands over the life of the loan.
$3,626/mo
Est. payment
Explore your selling options
Work with a Zillow partner agent
Leverage their expertise and Zillow's premium Showcase listings to get your home seen by more buyers.
Get startedList with your own agent
Get your home in front of millions of buyers by listing it on Zillow.
Learn how to do itSell it yourself
Take full control of how buyers see your home on Zillow by listing For Sale by Owner (FSBO).
List your homeWhat's special
Updated kitchenLarge shared grassy yardHardwood floorsFull basement for storageSpacious primary bedroomAttic accessModern cabinetry
Zillow last checked:
Listing updated:
Listed by:
Taylor Rotello 978-201-6275,
Bridge Realty 508-400-6725
Bought with:
Milan Gurung
REMAX Andrew Realty Services
Source: MLS PIN,MLS#: 73375471
Facts & features
Interior
Bedrooms & bathrooms
- Bedrooms: 3
- Bathrooms: 1
- Full bathrooms: 1
Heating
- Forced Air, Natural Gas
Cooling
- Central Air
Appliances
- Included: Range, Dishwasher, Disposal, Microwave, Refrigerator, Washer, Dryer
Features
- Walk-up Attic
- Flooring: Carpet, Hardwood, Stone / Slate
- Windows: Insulated Windows
- Has basement: Yes
- Has fireplace: No
- Common walls with other units/homes: No One Above
Interior area
- Total structure area: 1,212
- Total interior livable area: 1,212 sqft
- Finished area above ground: 1,212
Property
Parking
- Total spaces: 2
- Parking features: Off Street, Deeded
- Uncovered spaces: 2
Details
- Parcel number: M:042 B:210 L:0253,4671693
- Zoning: ResA
Construction
Type & style
- Home type: Townhouse
- Property subtype: Condominium, Townhouse
Materials
- Frame
- Roof: Shingle
Condition
- Year built: 1954
- Major remodel year: 2006
Utilities & green energy
- Electric: Circuit Breakers
- Sewer: Public Sewer
- Water: Public
- Utilities for property: for Electric Range
Community & HOA
Community
- Features: Public Transportation, Shopping, Medical Facility, Laundromat, Bike Path, House of Worship, Public School, T-Station
HOA
- Services included: Water, Sewer, Insurance, Maintenance Grounds, Snow Removal
- HOA fee: $321 monthly
Location
- Region: Malden
Financial & listing details
- Price per square foot: $417/sqft
- Tax assessed value: $468,400
- Annual tax amount: $5,302
- Date on market: 9/3/2026
Price history
| Date | Event | Price |
|---|---|---|
| 8/15/2025 | Sold | $505,000+1.2%$417/sqft |
Source: MLS PIN #73375471 Report a problem | ||
| 7/5/2025 | Contingent | $499,000$412/sqft |
Source: MLS PIN #73375471 Report a problem | ||
| 6/27/2025 | Listed for sale | $499,000$412/sqft |
Source: MLS PIN #73375471 Report a problem | ||
| 5/21/2025 | Contingent | $499,000$412/sqft |
Source: MLS PIN #73375471 Report a problem | ||
| 5/15/2025 | Listed for sale | $499,000+6.2%$412/sqft |
Source: MLS PIN #73375471 Report a problem | ||
| 11/14/2022 | Sold | $470,000-4.1%$388/sqft |
Source: MLS PIN #73037311 Report a problem | ||
| 9/22/2022 | Price change | $489,900-6.7%$404/sqft |
Source: MLS PIN #73037311 Report a problem | ||
| 9/15/2022 | Listed for sale | $524,900+29.6%$433/sqft |
Source: MLS PIN #73037311 Report a problem | ||
| 8/27/2020 | Sold | $405,000-1.2%$334/sqft |
Source: Public Record Report a problem | ||
| 6/12/2020 | Listed for sale | $409,900-2.4%$338/sqft |
Source: Redfin Corp. #72672876 Report a problem | ||
| 12/3/2019 | Listing removed | $419,900$346/sqft |
Source: Redfin Corp. #72587140 Report a problem | ||
| 10/31/2019 | Price change | $419,900-0.6%$346/sqft |
Source: Redfin Corp. #72587140 Report a problem | ||
| 10/9/2019 | Price change | $422,500-1.7%$349/sqft |
Source: Redfin Corp. #72562686 Report a problem | ||
| 10/2/2019 | Price change | $429,900-2.3%$355/sqft |
Source: Redfin Corp. #72562686 Report a problem | ||
| 9/19/2019 | Price change | $439,900-1.1%$363/sqft |
Source: Redfin Corp. #72562686 Report a problem | ||
| 9/11/2019 | Listed for sale | $444,900+8.5%$367/sqft |
Source: Redfin Corp. #72562686 Report a problem | ||
| 7/28/2017 | Sold | $410,000+0%$338/sqft |
Source: Public Record Report a problem | ||
| 6/7/2017 | Pending sale | $409,900$338/sqft |
Source: Maria Fabiano Realty #72166706 Report a problem | ||
| 5/18/2017 | Listed for sale | $409,900+74.4%$338/sqft |
Source: Maria Fabiano Realty #72166706 Report a problem | ||
| 11/24/2014 | Sold | $235,000-6%$194/sqft |
Source: C21 Commonwealth Sold #71729378_02148_2 Report a problem | ||
| 10/31/2014 | Pending sale | $249,999$206/sqft |
Source: CENTURY 21 North Shore #71729378 Report a problem | ||
| 8/15/2014 | Listed for sale | $249,999+11.1%$206/sqft |
Source: Century 21 N. Shore RE #71729378 Report a problem | ||
| 1/4/2013 | Listing removed | $224,999$186/sqft |
Source: Century 21 North Shore #71429026 Report a problem | ||
| 10/23/2012 | Price change | $224,999-2.2%$186/sqft |
Source: Century 21 North Shore #71429026 Report a problem | ||
| 9/19/2012 | Price change | $229,999-8%$190/sqft |
Source: Century 21 North Shore #71429026 Report a problem | ||
| 9/2/2012 | Listed for sale | $249,999+21639%$206/sqft |
Source: Century 21 North Shore #71429026 Report a problem | ||
| 3/26/2011 | Listing removed | $1,150-99.5%$1/sqft |
Source: James D'Amico #71196853 Report a problem | ||
| 7/29/2010 | Sold | $251,000$207/sqft |
Source: Public Record Report a problem | ||
Public tax history
| Year | Property taxes | Tax assessment |
|---|---|---|
| 2025 | $5,302 +3.7% | $468,400 +7.1% |
| 2024 | $5,113 -1.3% | $437,400 +2.9% |
| 2023 | $5,181 +4.1% | $425,000 +5.5% |
| 2022 | $4,976 -4.4% | $402,900 -4.9% |
| 2021 | $5,206 -2.8% | $423,600 +0% |
| 2020 | $5,357 +5.6% | $423,500 +10.8% |
| 2019 | $5,072 +39% | $382,200 +47.6% |
| 2018 | $3,648 +7.6% | $258,900 +8.2% |
| 2017 | $3,391 -9.6% | $239,300 -3.3% |
| 2016 | $3,752 -7.1% | $247,500 -3.6% |
| 2015 | $4,038 -18.6% | $256,700 -16.7% |
| 2014 | $4,959 +1.4% | $308,000 |
| 2013 | $4,891 +32.9% | $308,000 +20% |
| 2012 | $3,679 +5.5% | $256,700 |
| 2011 | $3,486 +6.2% | $256,700 -3.1% |
| 2010 | $3,281 +22.2% | $264,800 -2.3% |
| 2009 | $2,685 +7% | $270,900 -2.4% |
| 2008 | $2,509 | $277,500 |
Find assessor info on the county website
Neighborhood: Edgeworth
Nearby homes
- $312,2001 bd1 ba705 sqft353 Medford St #1, Malden, MA 02148Off Market
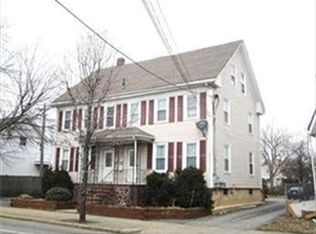
- $516,4003 bd1 ba1.1k sqft355 Medford St #2, Malden, MA 02148Off Market
- $312,9001 bd1 ba700 sqft355 Medford St #1, Malden, MA 02148Off Market
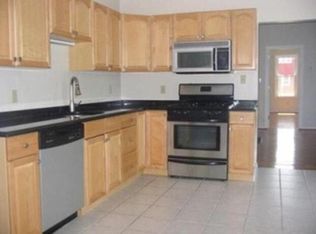
- $1,065,1002 bd1 ba3.1k sqft353 Medford St, Malden, MA 02148Off Market

- $392,8001 bd1 ba700 sqft355 Medford St, Malden, MA 02148Off Market
- $976,6006 bd4 ba2.5k sqft349-351 Medford St, Malden, MA 02148Off Market
- $---- bd-- ba-- sqft345 Medford St, Malden, MA 02148Off Market
- $--3 bd1 ba800 sqft345 Medford St #2, Malden, MA 02148Off Market
Nearby schools
GreatSchools rating
- 6/10Beebe SchoolGrades: K-8Distance: 0.6 mi
- 4/10Malden High SchoolGrades: 9-12Distance: 1 mi
- 7/10Ferryway SchoolGrades: K-8Distance: 1 mi
Get a cash offer in 3 minutes
Find out how much your home could sell for in as little as 3 minutes with a no-obligation cash offer.
Estimated market value
$508,000
Get a cash offer in 3 minutes
Find out how much your home could sell for in as little as 3 minutes with a no-obligation cash offer.
Estimated market value
$508,000
- Massachusetts
- Middlesex County
- Malden
- 02148
- Edgeworth
- 353 Medford St Unit 2
