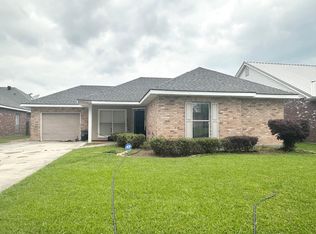
Imagine less time commuting and more time living. That’s the beauty of this centrally located 3 bedroom 2 bathroom home. This spacious with an open floor plan is perfect for a family to create memories. The master features tray ceilings and a double vanity. The backyard is spacious and fenced in allowing privacy as you enjoy the outdoors. All measurements and flood zone classifications to be verified by the buyer.
For sale
$175,000
353 Monarch Dr, Houma, LA 70364
3beds
1,293sqft
Single Family Residence, Residential
Built in 2003
0.5 Acres Lot
$-- Zestimate®
$135/sqft
$-- HOA
What's special
Open floor planMaster features tray ceilingsDouble vanity
- 306 days
- 122
- 7
Zillow last checked:
Listing updated:
Listed by:
Shonese Bickham,
Real Estate Magic, LLC 985-746-5511
Source: ROAM MLS,MLS#: 2025020138
Facts & features
Interior
Bedrooms & bathrooms
- Bedrooms: 3
- Bathrooms: 2
- Full bathrooms: 2
Rooms
- Room types: Bathroom, Primary Bathroom, Bedroom, Breakfast Room, Kitchen, Living Room
Primary bedroom
- Features: En Suite Bath, Ceiling Fan(s)
- Level: Main
- Area: 224
- Dimensions: 14 x 16
Bedroom 1
- Level: Main
- Area: 132.25
- Width: 11.5
Bedroom 2
- Level: Main
- Area: 132
- Dimensions: 11 x 12
Primary bathroom
- Features: Double Vanity, Shower Combo
- Level: Main
- Area: 40
- Dimensions: 5 x 8
Bathroom 1
- Level: Main
- Area: 60
- Dimensions: 6 x 10
Kitchen
- Level: Main
- Area: 144
- Dimensions: 12 x 12
Living room
- Level: Main
- Area: 216
- Dimensions: 12 x 18
Heating
- Central
Cooling
- Central Air
Appliances
- Included: Elec Stove Con, Dishwasher, Microwave, Refrigerator, Electric Water Heater, Range Hood
- Laundry: Washer/Dryer Hookups
Features
- Eat-in Kitchen
- Flooring: Ceramic Tile
- Attic: Attic Access
Interior area
- Total structure area: 1,293
- Total interior livable area: 1,293 sqft
Property
Parking
- Total spaces: 2
- Parking features: 2 Cars Park, Attached, Carport
- Has carport: Yes
Features
- Stories: 1
- Patio & porch: Covered, Patio
- Fencing: Vinyl,Wood
Lot
- Size: 0.5 Acres
- Dimensions: 71 x 58
Details
- Parcel number: 50041
- Special conditions: Standard
Construction
Type & style
- Home type: SingleFamily
- Architectural style: Cottage
- Property subtype: Single Family Residence, Residential
Materials
- Brick Siding, Brick, Shingle/Shake
- Foundation: Slab
- Roof: Composition
Condition
- New construction: No
- Year built: 2003
Utilities & green energy
- Gas: None
- Sewer: Public Sewer
- Water: Public
- Utilities for property: Cable Connected
Community & HOA
Community
- Security: Smoke Detector(s)
- Subdivision: Gardenview
Location
- Region: Houma
Financial & listing details
- Price per square foot: $135/sqft
- Tax assessed value: $146,700
- Annual tax amount: $1,379
- Price range: $175K - $175K
- Date on market: 10/31/2025
- Listing terms: Cash,Conventional,FHA,FMHA/Rural Dev
Estimated market value
Not available
Estimated sales range
Not available
Not available
Price history
| Date | Event | Price |
|---|---|---|
| 10/31/2025 | Listed for sale | $175,000+9.4%$135/sqft |
Source:  ROAM MLS #2025020138 Report a problem ROAM MLS #2025020138 Report a problem | ||
| 8/26/2020 | Sold | -- |
Source: ROAM MLS #158528 Report a problem | ||
| 5/12/2020 | Listed for sale | $160,000$124/sqft |
Source: Fathom Realty LA, LLC #158528 Report a problem | ||
Public tax history
| Year | Property taxes | Tax assessment |
|---|---|---|
| 2025 | $1,379 -1.7% | $14,670 |
| 2024 | $1,403 +5.7% | $14,670 +5% |
| 2023 | $1,328 +2% | $13,970 |
| 2022 | $1,301 +11.7% | $13,970 +9% |
| 2021 | $1,165 -3.2% | $12,820 -8.2% |
| 2020 | $1,203 +6.4% | $13,970 +15.8% |
| 2019 | $1,131 +164.3% | $12,065 |
| 2018 | $428 -1.7% | $12,065 |
| 2017 | $435 -0.7% | $12,065 |
| 2015 | $438 +1.1% | $12,065 |
| 2014 | $434 +1% | $12,065 |
| 2013 | $429 +1% | $12,065 |
| 2012 | $425 +28.1% | $12,065 +10% |
| 2011 | $332 +18.3% | $10,970 +5% |
| 2010 | $281 +0.5% | $10,450 |
| 2009 | $279 +0.9% | $10,450 |
| 2008 | $277 +46.4% | $10,450 +10% |
| 2007 | $189 +1.6% | $9,500 |
| 2006 | $186 +2.7% | $9,500 |
| 2005 | $181 +41.1% | $9,500 +7% |
| 2004 | $128 | $8,880 |
Find assessor info on the county website
Monthly payment
Est. payment
Payment breakdown
Explore the cost of this home by adjusting the details. Changes won't be saved.Climate risks
Neighborhood: 70364
Nearby schools
Schools provided by the listing agent
- District: Terrebonne Parish
Source: ROAM MLS. This data may not be complete. We recommend contacting the local school district to confirm school assignments for this home.


Similar homes
- $194,0004 bd2 ba1.7k sqft713 Highland Dr, Houma, LA 70364For Sale

 MLS ID #2026015525, Cade Harris, Gulf Coast Real Estate, LLC. ROAM MLS
 - $157,9502 bd2 ba1.3k sqft339 Monarch Dr, Houma, LA 70364For Sale
 MLS ID #2025006821, Michelle Parsons, KELLER WILLIAMS REALTY BAYOU P. ROAM MLS
 - $172,0003 bd2 ba1.4k sqft811 Kenney St, Houma, LA 70364For Sale
 MLS ID #2025016513, Jollette Jagneaux, Jollette Jagneaux Real Estate. ROAM MLS
 - $150,0003 bd1 ba1.3k sqft522 Paris Ln, Houma, LA 70363For Sale By Owner

- $220,0003 bd2 ba1.7k sqft409 Tanglewood Dr, Houma, LA 70364For SaleMLS ID #2026016190, Cade Harris, Gulf Coast Real Estate, LLC. ROAM MLS
- $176,2004 bd2 ba1.9k sqft417 Walker Dr, Houma, LA 70364For SaleMLS ID #2024021924, Sandria Beauty, CENTURY 21 Action Realty Inc. ROAM MLS
- $221,9003 bd2 ba1.5k sqft335 Monarch Dr, Houma, LA 70364For SaleMLS ID #2025010375, Michelle Parsons, KELLER WILLIAMS REALTY BAYOU P. ROAM MLS
- $154,9003 bd2 ba1.3k sqft511 Williams Ave, Houma, LA 70364For SaleMLS ID #2026013109, Sandra Hanks, Vylla Home. ROAM MLS
- $169,0003 bd1 ba1.1k sqft241 Bergeron St, Houma, LA 70364For SaleMLS ID #2025022867, Sandria Beauty, CENTURY 21 Action Realty Inc. ROAM MLS
- $204,5004 bd2 ba1.5k sqft16 Hms Dr, Houma, LA 70364For SaleMLS ID #2026014506, Barbara Lirette, PROPRIE'TE' SHOPPE, LLC. ROAM MLS
- $199,0003 bd2 ba1.9k sqft248 Ozia Skyline Dr, Houma, LA 70364For SaleMLS ID #2026013432, Michelle Parsons, KELLER WILLIAMS REALTY BAYOU P. ROAM MLS
- $185,0003 bd2 ba1.6k sqft553 Lake Long Dr, Houma, LA 70364For SaleMLS ID #2026013852, Molly Usie, KELLER WILLIAMS REALTY BAYOU P. ROAM MLS
- $195,0003 bd2 ba1.4k sqft114 Bellaire Dr, Houma, LA 70360For SaleMLS ID #2026015103, Drake Eschete, KELLER WILLIAMS REALTY BAYOU P. ROAM MLS
- $199,0004 bd2 ba1.6k sqft507 Suthon Ave, Houma, LA 70364For SaleMLS ID #2026011648, Melinda Duncan, KELLER WILLIAMS REALTY BAYOU P. ROAM MLS
- $149,9003 bd2 ba1.2k sqft412 Levron St, Houma, LA 70360For SaleMLS ID #2026014741, Joe Boudreaux, KELLER WILLIAMS REALTY BAYOU P. ROAM MLS
- $210,0003 bd2 ba1.7k sqft809 Old Natalie Dr, Houma, LA 70364For SaleMLS ID #2026013355, Melanie Rogers Bruce, KELLER WILLIAMS REALTY BAYOU P. ROAM MLS
- $175,0003 bd2 ba1.6k sqft102 S Dennis St, Thibodaux, LA 70301For Sale
 MLS ID #2575059, Melissa Melancon, Compass Westbank. GSREIN
 - $149,0003 bd2 ba1.7k sqft2914 Creole Dr, Houma, LA 70364For SaleMLS ID #2026008133, Alana McCubbin, CENTURY 21 Action Realty Inc. ROAM MLS
- $164,5003 bd2 ba1.2k sqft1323 Aycock St, Houma, LA 70360For SaleMLS ID #2026013938, Quindon Mathieu, KELLER WILLIAMS REALTY BAYOU P. ROAM MLS
- $170,0002 bd1 ba1.3k sqft715 Liberty St, Houma, LA 70360For SaleMLS ID #2026013856, Missy Matherne, PROPRIE'TE' SHOPPE, LLC. ROAM MLS
