Skip main navigation
Sold for $570,000
  • $570,000

    353 Murray Grey Ln, Wake Forest, NC 27587

    4beds
    2,607sqft
    Single Family Residence, Residential
    Built in 2024
    6,098 Square Feet Lot
    $560,600 Zestimate®
    $219/sqft
    $2,627 Estimated rent

    Home value

    $560,600

    $533,000 - $594,000

    $2,627/mo

    Zestimate® history
    Loading
    Loading...

    Owner options

    List your home for rent

    $2,627/mo

    Rent Zestimate®

    Find your next renter with Zillow Rental Manager. Plus, with online applications, you can quickly screen prospective tenants – for free.

    Learn more

    $2,627/mo

    Rent Zestimate®

    Refinance and save

    $3,427/mo

    Est. payment

    Refinancing to a lower rate could help reduce your monthly payments and save thousands over the life of the loan.

    See today's rates

    $3,427/mo

    Est. payment

    Explore your selling options

    Work with a Zillow partner agent

    Leverage their expertise and Zillow's premium Showcase listings to get your home seen by more buyers.

    Get started

    List with your own agent

    Get your home in front of millions of buyers by listing it on Zillow.

    Learn how to do it

    Sell it yourself

    Take full control of how buyers see your home on Zillow by listing For Sale by Owner (FSBO).

    List your home

    What's special

    Slate-surround gas fireplaceCustom paintCoffered ceilingTray ceilingEnhanced front streetscapeLarge separate showerOpen-concept kitchen
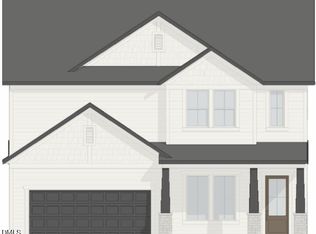
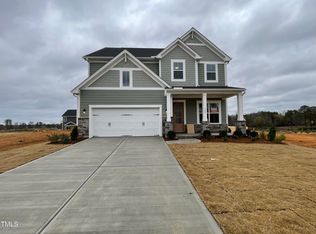
    Welcome to 353 Murray Grey Lane, a home that is better than new with numerous custom upgrades added after closing. Less than a year old, this stunning residence features an enhanced front streetscape with added stone around the flower bed & landscaped tree, and a solid wood-stained front door that creates an inviting entrance. Upon stepping inside, the soaring 10-foot ceilings and 8-foot craftsman doors on the first floor immediately make an impression. A bright front office with large windows allows for ample natural light, while the hallway and office showcase beautifully detailed craftsman wainscoting, leading seamlessly into the open-concept kitchen, breakfast nook, and gathering room. The kitchen is a true showpiece with cabinetry and an upgraded tile backsplash extending to the ceiling. High-end KitchenAid stainless steel gourmet appliances, including a cabinet-style vent hood, six-burner gas cooktop, and farmhouse sink, cater to any chef. Quartz countertops and gold hardware perfectly complement the custom pendant lighting over the island. A spacious walk-in pantry with added custom shelving provides excellent storage. Flooded with natural light, the breakfast nook accommodates both large and small dining arrangements, making it perfect for entertaining. The gathering room is warm and inviting, with a coffered ceiling and a slate-surround gas fireplace, creating the perfect setting for relaxation. A stained oak tread staircase leads to an open loft area on the second floor, an ideal space for a secondary entertainment area. The owner's suite is a true retreat, featuring a tray ceiling, additional windows, and a spa-like bath that is nothing short of breathtaking. White cabinetry, gold hardware, and quartz countertops continue the elegant design, while the freestanding soaking tub is framed by upgraded tile flooring and wall. A large, separate shower boasts dual gold rain-head and handheld fixtures, along with a built-in tile seat. The owner's walk-in closet has been fully customized with wood shelving and drawers, maximizing storage and functionality. Upgraded tile flooring extends into the laundry room and secondary hall bath, where a tiled tub and shower surround add a refined touch. Throughout the home, 7 ¼-inch baseboards enhance the sophisticated design. The two-car garage has been completely transformed with epoxy floors, custom paint, and an abundance of built-in shelves and drawers. A garage service door provides convenient access to the outdoors. A screened-in back porch offers the perfect spot to unwind and enjoy the outdoors. Within walking distance, community amenities include a pool and scenic trails. Conveniently located near shopping and dining, this exceptionally maintained home is an opportunity not to be missed.

    Zillow last checked:

    Listing updated:

    Listed by:

    Melyssa Kemp 919-272-8867,

    Compass -- Cary,

    Christy Mroczkiewicz 919-961-1507,

    Compass -- Cary

    Bought with:

    Evgenia Gavryuchkov, 310854

    Keller Williams Legacy

    Source: Doorify MLS,MLS#: 10088844MLS Logo

    Facts & features

    Interior

    Bedrooms & bathrooms
    • Bedrooms: 4
    • Bathrooms: 3
    • Full bathrooms: 2
    • 1/2 bathrooms: 1
    Heating
    • Fireplace(s), Natural Gas, Zoned
    Cooling
    • Ceiling Fan(s), Central Air, Dual, Electric
    Appliances
    • Included: Convection Oven, Cooktop, Dishwasher, Disposal, Electric Oven, Gas Cooktop, Gas Water Heater, Microwave, Plumbed For Ice Maker, Stainless Steel Appliance(s), Tankless Water Heater, Vented Exhaust Fan, Oven
    • Laundry: Gas Dryer Hookup, Laundry Room, Upper Level, Washer Hookup
    Features
    • Bathtub Only, Bathtub/Shower Combination, Ceiling Fan(s), Coffered Ceiling(s), Crown Molding, Double Vanity, Entrance Foyer, High Ceilings, Kitchen Island, Open Floorplan, Pantry, Quartz Counters, Recessed Lighting, Separate Shower, Soaking Tub, Tray Ceiling(s), Walk-In Closet(s), Walk-In Shower, Water Closet, Wired for Data
    • Flooring: Carpet, Ceramic Tile, Hardwood
    • Windows: Blinds
    Interior area
    • Total structure area: 2,607
    • Total interior livable area: 2,607 sqft
    • Finished area above ground: 2,607
    • Finished area below ground: 0

    Property

    Parking
    • Total spaces: 4
    • Parking features: Concrete, Driveway, Garage, Garage Door Opener, Garage Faces Front
    • Attached garage spaces: 2
    • Uncovered spaces: 2
    Features
    • Levels: Two
    • Stories: 2
    • Patio & porch: Front Porch, Rear Porch, Screened
    • Pool features: Association, Community, Swimming Pool Com/Fee
    • Has view: Yes
    Lot
    • Size: 6,098 Square Feet
    • Features: Back Yard, Cleared, Front Yard, Landscaped
    Details
    • Parcel number: 1850925646
    • Special conditions: Standard

    Construction

    Type & style
    • Home type: SingleFamily
    • Architectural style: Craftsman
    • Property subtype: Single Family Residence, Residential
    Materials
    • Fiber Cement, Shake Siding, Stone
    • Foundation: Slab
    • Roof: Shingle
    Condition
    • New construction: No
    • Year built: 2024
    • Major remodel year: 2024

    Utilities & green energy

    • Sewer: Public Sewer
    • Water: Public
    • Utilities for property: Cable Connected, Electricity Connected, Natural Gas Connected, Sewer Connected, Water Connected, Underground Utilities
    Green energy
    • Energy efficient items: Water Heater

    Community & HOA

    Community
    • Features: Pool, Sidewalks, Street Lights
    • Subdivision: Meadow at Jones Dairy
    HOA
    • Has HOA: Yes
    • Amenities included: Cabana, Jogging Path, Pool, Trail(s)
    • Services included: None
    • HOA fee: $60 monthly
    Location
    • Region: Wake Forest

    Financial & listing details

    • Price per square foot: $219/sqft
    • Tax assessed value: $558,467
    • Annual tax amount: $913
    • Date on market: 4/11/2025
    • Road surface type: Asphalt

    Price history

    DateEventPrice
    6/10/2025Sold$570,000+0.9%$219/sqft
    Source: Doorify MLS #10088844 Report a problem
    4/26/2025Pending sale$565,000$217/sqft
    Source: Doorify MLS #10088844 Report a problem
    4/22/2025Price change$565,000-3.4%$217/sqft
    Source: Doorify MLS #10088844 Report a problem
    4/11/2025Listed for sale$585,000-6.4%$224/sqft
    Source: Doorify MLS #10088844 Report a problem
    3/20/2025Listing removed$625,000$240/sqft
    Source: Doorify MLS #10078678 Report a problem
    2/27/2025Listed for sale$625,000-10.6%$240/sqft
    Source: Doorify MLS #10078678 Report a problem
    2/9/2025Listing removed$698,888$268/sqft
    Source: Doorify MLS #10071437 Report a problem
    2/1/2025Price change$698,888-1.6%$268/sqft
    Source: Doorify MLS #10071437 Report a problem
    1/17/2025Listed for sale$709,990+21.9%$272/sqft
    Source: Doorify MLS #10071437 Report a problem
    7/17/2024Sold$582,500$223/sqft
    Source: Public Record Report a problem

    Public tax history

    YearProperty taxesTax assessment
    2025$5,142 +462.9%$558,467 +458.5%
    2024$914 $100,000
    Find assessor info on the county website

    Neighborhood: 27587

    Nearby schools

    GreatSchools rating
    Schools provided by the listing agent
    • Elementary: Wake - Sanford Creek
    • Middle: Wake - Wake Forest
    • High: Wake - Wake Forest

    Source: Doorify MLS. This data may not be complete. We recommend contacting the local school district to confirm school assignments for this home.

    Get a cash offer in 3 minutes
    Find out how much your home could sell for in as little as 3 minutes with a no-obligation cash offer.
    Estimated market value
    $560,600
    Get a cash offer in 3 minutes
    Find out how much your home could sell for in as little as 3 minutes with a no-obligation cash offer.
    Estimated market value
    $560,600