Ranch style custom home of quality components of the age. Note the details of finished T&G roof eaves, parquet ceiling in kitchen. Beautiful brick wains-coating decor at walk up.. From the entry landing, there is a step down living room, & den or formal dining behind pocket doors. Both are wood paneled & under vaulted ceilings, & share a 2-sided brick fireplace w/raised hearths, mantles as well as heat-o-lator vents to both faces. Both enjoy sliding glass doors to the splendid back yard views of our gorgeously landscaped huge rear yard, teaming with color, flowers and three water fountains.
The galley kitchen, while dated, has double electric ovens, dishwasher, lots of cabinets and counter tops, w/ casual dining area under wood parquet ceiling. Adjacent laundry room accesses our breezeway to the 2 car garage full of storage cabinets with adjustable shelves, a work bench & sink. Wooden window shutters, and the comfort of wood floors above a raised foundation add to the charm.
Sold for $354,000
$354,000
353 N Cottage Street, Porterville, CA 93257
3beds
1,897sqft
Single Family Residence, Residential
Built in 1960
0.31 Acres Lot
$362,200 Zestimate®
$187/sqft
$2,113 Estimated rent
Home value
$362,200
$326,000 - $402,000
$2,113/mo
Zestimate® history
Owner options
List your home for rent
$2,113/mo
Rent Zestimate®
Find your next renter with Zillow Rental Manager. Plus, with online applications, you can quickly screen prospective tenants – for free.
$2,113/mo
Rent Zestimate®
Refinance and save
$2,244/mo
Est. payment
Refinancing to a lower rate could help reduce your monthly payments and save thousands over the life of the loan.
$2,244/mo
Est. payment
Explore your selling options
Work with a Zillow partner agent
Leverage their expertise and Zillow's premium Showcase listings to get your home seen by more buyers.
Get startedList with your own agent
Get your home in front of millions of buyers by listing it on Zillow.
Learn how to do itSell it yourself
Take full control of how buyers see your home on Zillow by listing For Sale by Owner (FSBO).
List your homeWhat's special
Brick fireplaceThree water fountainsBeautiful brick wains-coating decorWood parquet ceilingCasual dining areaParquet ceiling in kitchenWood floors
Zillow last checked:
Listing updated:
Listed by:
Geane Lohse 559-359-3057,
Downtown Realty
Bought with:
Sarah Catalina, DRE #01276135
Downtown Realty
Source: TCMLS,MLS#: 235043
Facts & features
Interior
Bedrooms & bathrooms
- Bedrooms: 3
- Bathrooms: 2
- Full bathrooms: 1
- 3/4 bathrooms: 1
Heating
- Central, Forced Air, Natural Gas
Cooling
- Ceiling Fan(s), Central Air, Electric, Exhaust Fan
Features
- Has fireplace: Yes
- Fireplace features: Den, Dining Room, Double Sided, Living Room, Masonry, Raised Hearth, See Through, Wood Burning
Interior area
- Total structure area: 1,897
- Total interior livable area: 1,897 sqft
Property
Parking
- Total spaces: 2
- Parking features: Garage
- Garage spaces: 2
Features
- Stories: 1
Lot
- Size: 0.31 Acres
- Dimensions: 93 x 140
Details
- Parcel number: 252321021000
- Zoning: Single Family detached residential
- Zoning description: Single Family detached residential
Construction
Type & style
- Home type: SingleFamily
- Property subtype: Single Family Residence, Residential
Materials
- Roof: Composition,Shingle
Condition
- New construction: No
- Year built: 1960
Utilities & green energy
- Sewer: Public Sewer
- Water: Public
- Utilities for property: Electricity Connected, Natural Gas Connected, Phone Connected, Sewer Connected, Water Connected
Community & HOA
HOA
- Has HOA: No
Location
- Region: Porterville
Financial & listing details
- Price per square foot: $187/sqft
- Tax assessed value: $188,307
- Annual tax amount: $2,037
- Date on market: 5/5/2025
- Cumulative days on market: 12 days
- Electric utility on property: Yes
Price history
| Date | Event | Price |
|---|---|---|
| 6/23/2025 | Sold | $354,000+1.2%$187/sqft |
Source:  TCMLS #235043 Report a problem TCMLS #235043 Report a problem | ||
| 5/17/2025 | Pending sale | $349,900$184/sqft |
Source: TCMLS #235043 Report a problem | ||
| 5/5/2025 | Listed for sale | $349,900$184/sqft |
Source: TCMLS #235043 Report a problem | ||
Public tax history
| Year | Property taxes | Tax assessment |
|---|---|---|
| 2025 | $2,037 +5.9% | $188,307 +2% |
| 2024 | $1,924 +0.2% | $184,615 +2% |
| 2023 | $1,921 +3.3% | $180,996 +2% |
| 2022 | $1,860 +1.3% | $177,448 +2% |
| 2021 | $1,837 +1.1% | $173,968 +1% |
| 2020 | $1,816 +1.9% | $172,184 +2% |
| 2019 | $1,782 +1.9% | $168,807 +2% |
| 2018 | $1,749 +2.6% | $165,498 +2% |
| 2017 | $1,704 +4.3% | $162,253 +2% |
| 2016 | $1,634 | $159,072 +1.5% |
| 2015 | $1,634 +4.1% | $156,683 +2% |
| 2014 | $1,569 | $153,614 +0.5% |
| 2013 | -- | $152,919 +2% |
| 2012 | -- | $149,920 +2% |
| 2011 | -- | $146,980 +4.6% |
| 2007 | -- | $140,549 +2% |
| 2006 | -- | $137,793 +2.2% |
| 2005 | -- | $134,891 +1.8% |
| 2004 | -- | $132,442 +1.9% |
| 2003 | -- | $130,011 +2% |
| 2002 | -- | $127,462 +2% |
| 2001 | -- | $124,962 |
Find assessor info on the county website
Neighborhood: 93257
Nearby homes
- $446,4005 bd3 ba2.5k sqft361 N Cottage St, Porterville, CA 93257Off Market
- $406,0003 bd2 ba1.8k sqft337 N Cottage St, Porterville, CA 93257Off Market
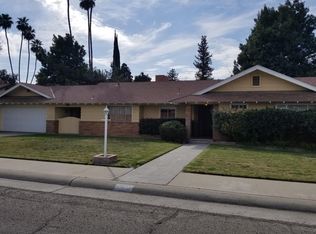
- $428,5003 bd2 ba1.9k sqft352 Ohio Cir, Porterville, CA 93257Off Market
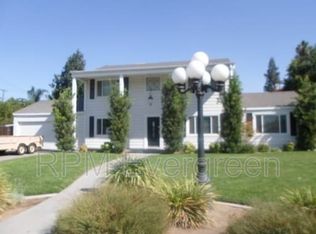
- $320,7003 bd2 ba1.6k sqft369 N Cottage St, Porterville, CA 93257Off Market

- $376,9003 bd2 ba1.8k sqft364 Ohio Cir, Porterville, CA 93257Off Market
- $332,5003 bd2 ba2.1k sqft360 N Cottage St, Porterville, CA 93257Off Market
- $295,4002 bd2 ba1.6k sqft352 N Cottage St, Porterville, CA 93257Off Market
- $375,2003 bd3 ba1.9k sqft346 N Ohio Cir, Porterville, CA 93257Off Market
Nearby schools
GreatSchools rating
- 4/10Belleview Elementary SchoolGrades: K-6Distance: 0.7 mi
- 2/10Bartlett Middle SchoolGrades: 7-8Distance: 0.6 mi
- 7/10Porterville High SchoolGrades: 9-12Distance: 0.7 mi
Get a cash offer in 3 minutes
Find out how much your home could sell for in as little as 3 minutes with a no-obligation cash offer.
Estimated market value
$362,200
Get a cash offer in 3 minutes
Find out how much your home could sell for in as little as 3 minutes with a no-obligation cash offer.
Estimated market value
$362,200
- California
- Tulare County
- Porterville
- 93257
- 353 N Cottage Street
Nearby cities
Nearby neighborhoods
Nearby zip codes
Other Porterville Topics
