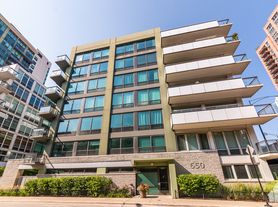
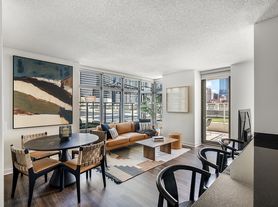
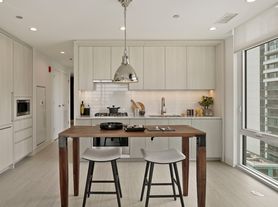
The 1x1 East A Floor Plan offers an inviting one-bedroom, one-bathroom layout in the heart of Chicago, spanning 736 sq ft. This thoughtfully crafted plan features modern amenities, providing a comfortable and contemporary living experience. Enjoy the convenience of city living with nearby attractions and services. Contact us today to schedule your tour of this exceptional floor plan.
Apartment for rent
$2,602/moFees may apply
353 N Desplaines St, APT 1109, Chicago, IL 60661
1beds
736sqft
Price may not include required fees and charges. Learn more|
Apartment
Available now
Cats, dogs OK
In unit laundry
What's special
Modern amenitiesInviting one-bedroom one-bathroom layout
- 65 days |
- -- |
- -- |
Zillow last checked:
Listing updated:
Travel times

Let’s turn your rent into credit progress
Build credit history with every on-time payment and get credit for the payment you’re already making.
Facts & features
Interior
Bedrooms & bathrooms
- Bedrooms: 1
- Bathrooms: 1
- Full bathrooms: 1
Appliances
- Included: dryer, washer
- Laundry: In Unit
Features
- Storage
- Flooring: Hardwood
Interior area
- Total interior livable area: 736 sqft
Video & virtual tour
Property
Parking
- Details: Contact manager
Features
- Stories: 3
- Patio & porch: Patio
- Exterior features: Dual vanities*, Fitness & cardio center, Granite Countertops, No pet rent or pet security deposit, Spacious Closets, Stainless steel appliances, Storage
- Pool features: Pool
- Has view: Yes
- View description: Skyline views
Lot
- Features: Private, Views
Details
- Additional structures: Guest House, Storage
Construction
Type & style
- Home type: Apartment
- Property subtype: Apartment
Condition
- Year built: 1962
- Major remodel year: 1970
Building
Details
- Building name: Echelon Chicago
Management
- Pets allowed: Yes
Community & HOA
Community
- Features: Pool
HOA
- Amenities included: Concierge, Maintenance, Management, Pool, Storage
Location
- Region: Chicago
Financial & listing details
- Lease term: 6 months, 7 months, 8 months, 9 months, 10 months, 11 months, 12 months
Price history
| Date | Event | Price |
|---|---|---|
| 8/7/2026 | Price change | $2,602-3.5%$4/sqft |
Source: Zillow Rentals Report a problem | ||
| 8/4/2026 | Price change | $2,695-0.7%$4/sqft |
Source: Zillow Rentals Report a problem | ||
| 7/24/2026 | Price change | $2,713-0.7%$4/sqft |
Source: Zillow Rentals Report a problem | ||
| 7/21/2026 | Price change | $2,733+4.2%$4/sqft |
Source: Zillow Rentals Report a problem | ||
| 7/16/2026 | Price change | $2,623-4.4%$4/sqft |
Source: Zillow Rentals Report a problem | ||
| 7/6/2026 | Price change | $2,745+1.1%$4/sqft |
Source: Zillow Rentals Report a problem | ||
| 6/30/2026 | Price change | $2,716+0.4%$4/sqft |
Source: Zillow Rentals Report a problem | ||
| 6/25/2026 | Price change | $2,706+0%$4/sqft |
Source: Zillow Rentals Report a problem | ||
| 6/16/2026 | Price change | $2,705-0.4%$4/sqft |
Source: Zillow Rentals Report a problem | ||
| 5/27/2026 | Price change | $2,715-0.1%$4/sqft |
Source: Zillow Rentals Report a problem | ||
| 5/22/2026 | Price change | $2,717+0.7%$4/sqft |
Source: Zillow Rentals Report a problem | ||
| 5/15/2026 | Price change | $2,698+3.1%$4/sqft |
Source: Zillow Rentals Report a problem | ||
| 5/13/2026 | Listed for rent | $2,617+7%$4/sqft |
Source: Zillow Rentals Report a problem | ||
| 4/17/2025 | Listing removed | $2,445$3/sqft |
Source: Zillow Rentals Report a problem | ||
| 4/15/2025 | Price change | $2,445-0.1%$3/sqft |
Source: Zillow Rentals Report a problem | ||
| 4/10/2025 | Listed for rent | $2,448+31.8%$3/sqft |
Source: Zillow Rentals Report a problem | ||
| 4/15/2021 | Listing removed | -- |
Source: Zillow Rental Network Premium_1 Report a problem | ||
| 4/15/2021 | Price change | $1,858-5.1%$3/sqft |
Source: Zillow Rental Network Premium_1 Report a problem | ||
| 4/13/2021 | Price change | $1,958-0.5%$3/sqft |
Source: Zillow Rental Network Premium_1 Report a problem | ||
| 4/12/2021 | Price change | $1,968+0.5%$3/sqft |
Source: Zillow Rental Network Premium_1 Report a problem | ||
| 4/10/2021 | Price change | $1,958-0.5%$3/sqft |
Source: Zillow Rental Network Premium_1 Report a problem | ||
| 4/9/2021 | Listed for rent | $1,968$3/sqft |
Source: Zillow Rental Network Premium_1 Report a problem | ||
Neighborhood: Fulton River District
Nearby schools
GreatSchools rating
- 4/10Ogden Elementary SchoolGrades: PK-8Distance: 1.1 mi
- 1/10Wells Community Academy High SchoolGrades: 9-12Distance: 1.5 mi
Nearby apartments for rent

Similar homes for rent




There are 27 available units in this apartment building