Skip main navigation
Sold for $990,000
  • $990,000

    353 N LAKE SHENANDOAH LOOP, INVERNESS, FL 34453

    5beds
    5,728sqft
    Single Family Residence
    Built in 2021
    2.76 Acres Lot
    $992,400 Zestimate®
    $173/sqft
    $4,172 Estimated rent

    Home value

    $992,400

    $863,000 - $1.14M

    $4,172/mo

    Zestimate® history
    Loading
    Loading...

    Owner options

    List your home for rent

    $4,172/mo

    Rent Zestimate®

    Find your next renter with Zillow Rental Manager. Plus, with online applications, you can quickly screen prospective tenants – for free.

    Learn more

    $4,172/mo

    Rent Zestimate®

    Refinance and save

    $6,978/mo

    Est. payment

    Refinancing to a lower rate could help reduce your monthly payments and save thousands over the life of the loan.

    See today's rates

    $6,978/mo

    Est. payment

    Explore your selling options

    Work with a Zillow partner agent

    Leverage their expertise and Zillow's premium Showcase listings to get your home seen by more buyers.

    Get started

    List with your own agent

    Get your home in front of millions of buyers by listing it on Zillow.

    Learn how to do it

    Sell it yourself

    Take full control of how buyers see your home on Zillow by listing For Sale by Owner (FSBO).

    List your home

    What's special

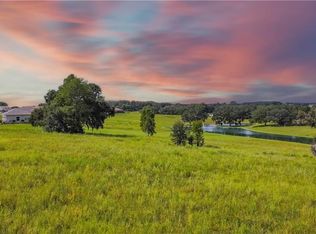
    Experience luxury living in this exceptional 5-bedroom, 4-bathroom home, situated on 2.76 acres in the exclusive gated community of Shenandoah. Built in 2021, this custom home offers 5,728 sq. ft. of thoughtfully designed interior space, with an elevated position providing a breathtaking pond view. The open-concept kitchen is a chefs delight and features custom all-wood cabinetry with soft-close drawers and cabinets, an oversized island, a gas stove, recess lighting, a pantry, pot filler, and more. The primary suite features a spacious shower w/dual shower heads, a soaker tub for two, dual sinks, and a walk-in closet with customized shelving. Step outside to the expansive balcony, which is great for relaxing while enjoying serene views from this hilltop oasis. This property is built for comfort and efficiency, with insulated garage doors, insulated concrete forms, and a CAT 5 hurricane rating for peace of mind. The lower level presents a professionally installed, sound-insulated home theater with seating for 12 bringing the cinematic experience directly to your doorstep. Additionally, there are two multipurpose rooms, bedroom, entertaining area, concession area and exterior access ideal for multi-generational living. This home has a multitude of features....reach out to your agent for a detailed list!

    Zillow last checked:

    Listing updated:

    Listed by:

    Tomika Spires-Hanssen 352-586-6598,

    KELLER WILLIAMS REALTY - ELITE PARTNERS II 352-419-0200

    Bought with:

    Katie Hensley, 3407839

    SELLSTATE NGR-INVERNESS

    Source: Stellar MLS,MLS#: OM686986MLS LogoOriginating MLS: Lake and Sumter

    Facts & features

    Interior

    Bedrooms & bathrooms
    • Bedrooms: 5
    • Bathrooms: 4
    • Full bathrooms: 4
    Rooms
    • Room types: Bonus Room, Den/Library/Office, Dining Room, Media Room, Storage Rooms
    Primary bedroom
    • Features: Walk-In Closet(s)
    • Level: Upper
    • Area: 275.48 Square Feet
    • Dimensions: 17.1x16.11
    Bedroom 1
    • Features: Built-in Closet
    • Level: Upper
    • Area: 189.63 Square Feet
    • Dimensions: 12.9x14.7
    Bedroom 2
    • Features: Built-in Closet
    • Level: First
    • Area: 188.76 Square Feet
    • Dimensions: 14.3x13.2
    Bedroom 3
    • Features: Walk-In Closet(s)
    • Level: Upper
    • Area: 152.46 Square Feet
    • Dimensions: 12.6x12.1
    Primary bathroom
    • Level: Upper
    • Area: 112.5 Square Feet
    • Dimensions: 15x7.5
    Balcony porch lanai
    • Level: Upper
    • Area: 190.9 Square Feet
    • Dimensions: 23x8.3
    Bonus room
    • Features: Built-in Closet
    • Level: First
    • Area: 113.19 Square Feet
    • Dimensions: 14.7x7.7
    Bonus room
    • Features: No Closet
    • Level: First
    • Area: 320.39 Square Feet
    • Dimensions: 19.9x16.1
    Dining room
    • Level: Upper
    • Area: 290.47 Square Feet
    • Dimensions: 19.11x15.2
    Kitchen
    • Level: Upper
    • Area: 196.13 Square Feet
    • Dimensions: 13.9x14.11
    Laundry
    • Level: Upper
    • Area: 93.17 Square Feet
    • Dimensions: 7.7x12.1
    Living room
    • Level: Upper
    • Area: 275.48 Square Feet
    • Dimensions: 17.1x16.11
    Media room
    • Level: First
    • Area: 379.96 Square Feet
    • Dimensions: 23.6x16.1
    Office
    • Level: First
    • Area: 465.99 Square Feet
    • Dimensions: 14.7x31.7
    Heating
    • Central, Electric
    Cooling
    • Central Air
    Appliances
    • Included: Bar Fridge, Cooktop, Dishwasher, Dryer, Electric Water Heater, Microwave, Range Hood, Refrigerator, Washer
    • Laundry: Inside
    Features
    • Built-in Features, Ceiling Fan(s), Dry Bar, Eating Space In Kitchen, High Ceilings, Open Floorplan, PrimaryBedroom Upstairs, Solid Wood Cabinets, Stone Counters, Walk-In Closet(s), Wet Bar
    • Flooring: Luxury Vinyl
    • Doors: French Doors
    • Has fireplace: No
    Interior area
    • Total structure area: 7,446
    • Total interior livable area: 5,728 sqft

    Property

    Parking
    • Total spaces: 3
    • Parking features: Garage Door Opener
    • Attached garage spaces: 3
    • Details: Garage Dimensions: 30x22
    Features
    • Levels: Two
    • Stories: 2
    • Patio & porch: Covered, Front Porch, Rear Porch
    • Exterior features: Balcony, Lighting, Rain Gutters
    • Has view: Yes
    • View description: Water, Pond
    • Has water view: Yes
    • Water view: Water,Pond
    Lot
    • Size: 2.76 Acres
    • Dimensions: 333 x 484
    • Features: Cleared, Irregular Lot, Landscaped
    • Residential vegetation: Trees/Landscaped
    Details
    • Parcel number: 19E19S040020000000330
    • Zoning: LDR
    • Special conditions: None

    Construction

    Type & style
    • Home type: SingleFamily
    • Property subtype: Single Family Residence
    Materials
    • Cement Siding, ICFs (Insulated Concrete Forms), Stucco
    • Foundation: Slab
    • Roof: Shingle
    Condition
    • New construction: No
    • Year built: 2021

    Utilities & green energy

    • Sewer: Septic Tank
    • Water: Public
    • Utilities for property: BB/HS Internet Available, Electricity Connected, Water Connected

    Community & HOA

    Community
    • Features: Deed Restrictions, Gated Community - No Guard
    • Security: Security System
    • Pet fee: $0 monthly
    • Subdivision: SHENANDOAH
    HOA
    • Has HOA: Yes
    • Services included: Security
    • HOA fee: $93 monthly
    • HOA name: Qualified Property Management
    • HOA phone: 352-794-1900
    Location
    • Region: Inverness

    Financial & listing details

    • Price per square foot: $173/sqft
    • Tax assessed value: $826,730
    • Annual tax amount: $8,702
    • Date on market: 10/8/2024
    • Cumulative days on market: 326 days
    • Listing terms: Cash,Conventional,FHA,USDA Loan,VA Loan
    • Ownership: Fee Simple
    • Total actual rent: 0
    • Electric utility on property: Yes
    • Road surface type: Paved

    Price history

    DateEventPrice
    10/14/2025Sold$990,000-1%$173/sqft
    Source: Stellar MLS #OM686986 Report a problem
    8/30/2025Pending sale$999,999$175/sqft
    Source: Realtors Association of Citrus County #837605 Report a problem
    6/23/2025Price change$999,999-4.8%$175/sqft
    Source: Realtors Association of Citrus County #837605 Report a problem
    5/9/2025Price change$1,050,000-6.7%$183/sqft
    Source: Realtors Association of Citrus County #837605 Report a problem
    3/2/2025Price change$1,125,000-8.2%$196/sqft
    Source: Realtors Association of Citrus County #837605 Report a problem
    1/24/2025Price change$1,225,000-5.8%$214/sqft
    Source: Realtors Association of Citrus County #837605 Report a problem
    9/20/2024Listed for sale$1,300,000-1.9%$227/sqft
    Source: Realtors Association of Citrus County #837605 Report a problem
    8/30/2024Listing removed$1,324,999$231/sqft
    Source: Realtors Association of Citrus County #833882 Report a problem
    7/25/2024Price change$1,324,999-5.3%$231/sqft
    Source: Realtors Association of Citrus County #833882 Report a problem
    6/17/2024Price change$1,399,000-6.7%$244/sqft
    Source: Realtors Association of Citrus County #833882 Report a problem
    5/17/2024Listed for sale$1,499,999+2207.7%$262/sqft
    Source: Realtors Association of Citrus County #833882 Report a problem
    12/31/2018Sold$65,000-38.9%$11/sqft
    Source: Public Record Report a problem
    1/6/2009Sold$106,300+817.2%$19/sqft
    Source: Public Record Report a problem
    4/26/2004Sold$11,590$2/sqft
    Source: Public Record Report a problem

    Public tax history

    YearProperty taxesTax assessment
    2025$9,005 +3.5%$631,653 +2.9%
    2024$8,702 +2.2%$613,851 +3%
    2023$8,518 +6.9%$595,972 +3%
    2022$7,970 +901%$578,614 +942%
    2021$796 +1.1%$55,530 +5.9%
    2020$788 -1.4%$52,430
    2019$799 +30.3%$52,430 +13.5%
    2018$613 $46,200 -19.9%
    2017$613 +2.4%$57,660 +92.2%
    2016$599 +23.7%$30,000 -39.7%
    2015$484 -41.1%$49,720 0%
    2014$821 -7.4%$49,725 -3%
    2013$886 +4.8%$51,255 -4.6%
    2012$845 -0.2%$53,720 +0.2%
    2011$847 -20.6%$53,600 -22.1%
    2010$1,067 -37.6%$68,850 -34.6%
    2009$1,709 -16.1%$105,300 -16.7%
    2008$2,038 -18.4%$126,360 -20.6%
    2007$2,499 +2.4%$159,100 +6.5%
    2006$2,441 +28%$149,400 +40.8%
    2005$1,908 +3.1%$106,100 +7.7%
    2004$1,851 $98,500
    Find assessor info on the county website

    Neighborhood: 34453

    Nearby schools

    GreatSchools rating
    Schools provided by the listing agent
    • Elementary: Hernando Elementary
    • Middle: Inverness Middle School
    • High: Citrus High School

    Source: Stellar MLS. This data may not be complete. We recommend contacting the local school district to confirm school assignments for this home.

    Get a cash offer in 3 minutes
    Find out how much your home could sell for in as little as 3 minutes with a no-obligation cash offer.
    Estimated market value

    $992,400

    Get a cash offer in 3 minutes
    Find out how much your home could sell for in as little as 3 minutes with a no-obligation cash offer.
    Estimated market value

    $992,400